$429,900
10 Glenway Ave, Peabody, MA 01960
- 3 beds |
- 2 baths |
- 1,122 sqft
 Single-Family Home
  Built in 1900
  5,227sqft lot
 1 car garage
  $383/sqft
  Listed 2 days ago
Property Description
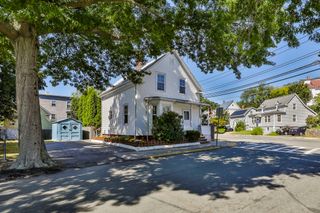
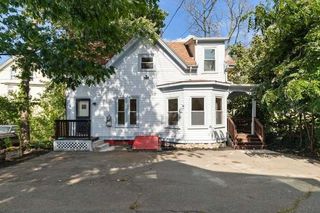
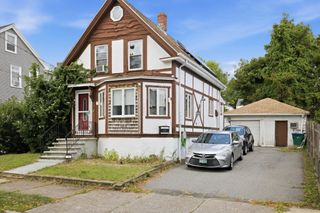
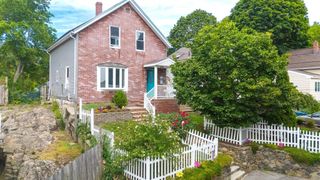
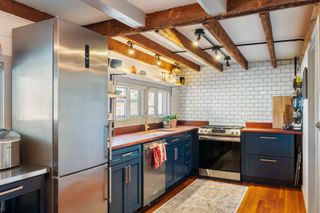
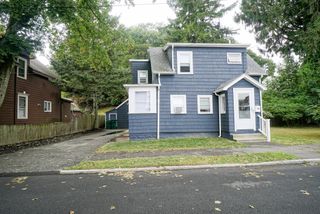
CHARMING EXPANDED CAPE IN GREAT NEIGHBORHOOD. BEAUTIFUL LANDSCAPED FENCED YARD, NEWLY FINISHED HARDWOOD FLOORS. BRING YOUR FINISHING TOUCHES. NEW GAS FURNACE . DISHWASHER NOT SURE IF WORKS. ESTATE SALE
- Listing Status:
- Active
- Date Added:
- September 18, 2026
- Data Last Updated:
- September 20, 2026 at 7:06AM
- Listing Office:
- NE Property Consultants : 978-777-2104
- Listing Agent:
- James Sears : 508-843-0324
- MLS ID:
- 73579596

- General: Fenced Yard
- Style: Cape
- Parking: DetachedPaved DriveOff StreetPavedParking spaces: 4
- General: Conventional (2x4-2x6)See RemarksStone
- Road/Access: Public
- Originating MLS: MLS Property Information Network
- County: Essex
- Zoning: R1115201A2110457
- Fencing: Fenced/EnclosedFenced
- Utilities: for Gas Rangefor Gas Ovenfor Gas DryerCircuit Breakers100 Amp Service
- Water: Public
- Sewer: Public Sewer
- Source: MLS Property Information Network
This listing courtesy of James Sears , NE Property Consultants
Monthly Payment
$Est. Payment
- Principal & Interest $
- Property Taxes $
- Home Insurance $
- VA Funding Fee $