10 Ledgewood Way 10, Peabody, MA 01960
- 2 beds |
- 2 baths |
- 1,535 sqft
 Condominium
  Built in 1986
  —— sqft lot
  1 car garage
  $309/sqft
  Listed 5 days ago
Property Description
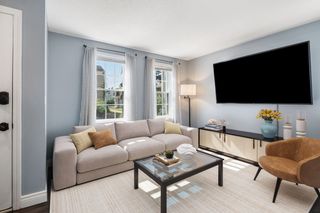
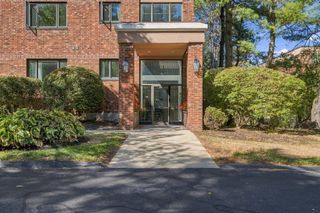
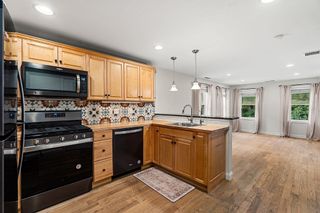
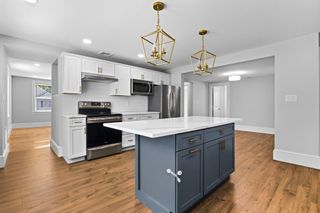
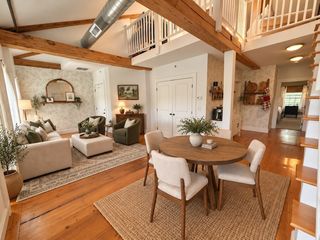
Enjoy easy, single-level living in this spacious 1,535 sq. ft. garden-style condo in the desirable Ledgewood community. Set in a peaceful, well-maintained and professionally managed elevator building, this move-in-ready second-floor unit offers a comfortable and versatile layout with plenty of closet space and thoughtful storage throughout. The open floor plan features a generous living/dining room combination with access to the private balcony, creating a wonderful space to relax. The eat-in kitchen offers ample cabinetry and is conveniently located next to an in-unit laundry and storage/utility room. The spacious primary suite features a walk-in closet and ensuite bath with double vanity and shower, along with direct access to the private balcony. The generously sized second bedroom also offers a slider to the balcony, while a welcoming entry foyer provides additional closet space. Additional highlights include a second full bath, assigned lower-level garage parking conveniently located next to the elevator, and a private storage closet. Residents of Ledgewood enjoy an outdoor in-ground pool, clubhouse, tennis courts, and plenty of guest parking. Conveniently located near shopping, restaurants, major highways, and all that Peabody and the North Shore have to offer. A wonderful opportunity for comfortable, convenient condo living in a well maintained unit in desirable setting.
- Listing Status:
- Active
- Date Added:
- September 30, 2026
- Data Last Updated:
- October 5, 2026 at 1:08PM
- Listing Office:
- J. Barrett & Company : 978-468-0046
- Listing Agent:
- Kristin Kelly : 978-973-6280
- MLS ID:
- 73584337

- General: Balcony
- Pool: AssociationIn Ground
- Parking: UnderStorageAssignedOff StreetGuestParking spaces: 1
- General: 1
- HOA Amenities: PoolElevator(s)Tennis Court(s)ClubhouseWaterSewerInsuranceMaintenance StructureRoad MaintenanceMaintenance GroundsSnow RemovalTrashReserve Funds586.0Monthly
- Originating MLS: MLS Property Information Network
- County: Essex
- Zoning: BR2098778
- Utilities: for Electric Rangefor Electric DryerWasher Hookup
- Water: Public
- Sewer: Public Sewer
- Source: MLS Property Information Network
This listing courtesy of Kristin Kelly , J. Barrett & Company
Monthly Payment
- Principal & Interest $
- Property Taxes $
- Home Insurance $
- VA Funding Fee $