14 Bourbon St. 31, Peabody, MA 01960
- 2 beds |
- 1 bath |
- 939 sqft
 Condominium
  Built in 1989
  —— sqft lot
  —— car garage
  $485/sqft
  Listed 7 days ago
Property Description
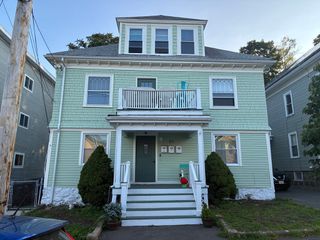
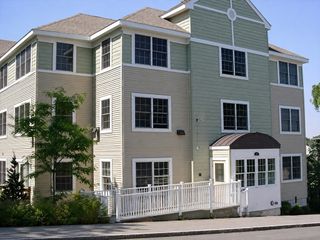
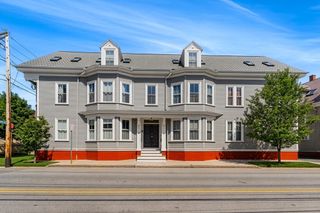
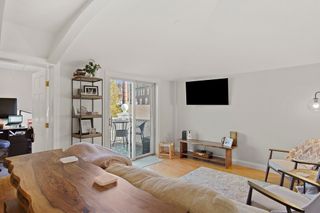
Welcome home to Bourbon Street Courtyards, one of West Peabody's most sought-after communities! This beautifully maintained second-floor condo offers 2 spacious bedrooms, 1 full bath, and the perfect blend of comfort, convenience, and style. Sunlight pours into the inviting living room, where a large sliding glass door opens to your own private covered balcony overlooking professionally landscaped grounds and peaceful wooded views, an ideal spot to enjoy your morning coffee or unwind after a long day. The balcony also features a private storage closet, providing extra space for seasonal items and outdoor essentials. The open floor plan flows effortlessly between the living room, dining area, and kitchen, creating a welcoming space for both everyday living and entertaining. The kitchen appliances are in great condition, and the full-size washer and dryer are included. Both bedrooms are generously sized with ample closet space. Recent updates include a brand-new bathtub and a hot water heater replaced in 2025, offering added value and peace of mind. This pet-friendly community features plenty of guest parking, a clubhouse, and a refreshing in-ground pool. Conveniently located just minutes from major highways, shopping, restaurants, and scenic walking and biking trails, you'll enjoy easy access to everything you need while coming home to a quiet, welcoming neighborhood. Whether you're buying your first home, downsizing, or simply looking for low-maintenance living, this move-in-ready condo is one you won't want to miss! No showings until after the first open house on Saturday, August 1st.
- Listing Status:
- Active
- Date Added:
- July 30, 2026
- Data Last Updated:
- August 6, 2026 at 1:06PM
- Listing Office:
- Century 21 North East : 800-844-7653
- Listing Agent:
- Jennifer Ann Scali : 617-905-7211
- MLS ID:
- 73556933

- General: Deck - RoofDeck - VinylProfessional Landscaping
- Parking: DeededGuestParking spaces: 2
- Roofing: Shingle
- General: BrickBlock3
- HOA Amenities: PoolClubhouseWaterSewerMaintenance StructureMaintenance GroundsSnow RemovalTrash423.0Monthly
- Originating MLS: MLS Property Information Network
- County: Essex
- Zoning: R42098903
- Utilities: for Electric Rangefor Electric DryerCircuit Breakers100 Amp Service
- Water: Public
- Sewer: Public Sewer
- Source: MLS Property Information Network
- Exclusions: Seller To Take CurtainsSheers And All Personal Belongings.
This listing courtesy of Jennifer Ann Scali , Century 21 North East
Monthly Payment
- Principal & Interest $
- Property Taxes $
- Home Insurance $
- VA Funding Fee $

 New - 1 day ago