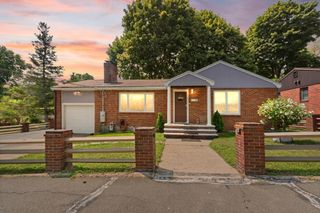
20 Greenwood Road, Peabody, MA 01960
- 3 beds |
- 1 bath |
- 1,054 sqft
 Single-Family Home
  Built in 1948
  0.34acre lot
 1 car garage
  $498/sqft
  Listed 18 hours ago
Property Description
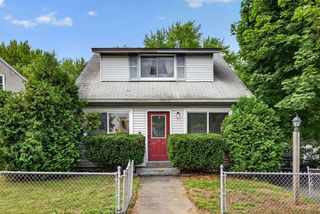
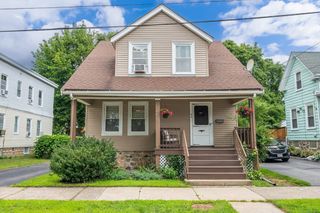
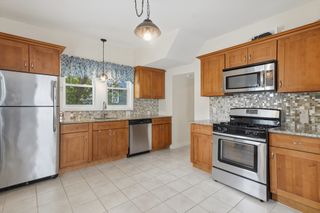
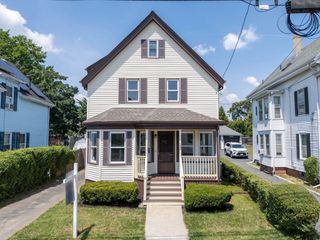
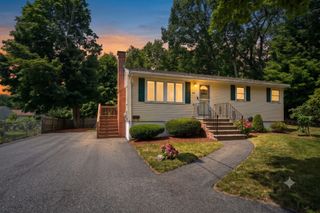
Welcome home to this beloved South Peabody ranch — don't miss your chance to make it your own! Lovingly maintained and brimming with potential, this charming 3-bedroom ranch sits in one of South Peabody's most desirable neighborhoods, offering the ease of one-level living paired with rock-solid bones. Step inside to hardwood floors spanning the bedrooms, hall, and living room. The sun-filled living room is anchored by a cozy wood-burning fireplace, perfect for New England evenings. The eat-in kitchen offers everyday functionality and is ready for your personal touch, while replacement windows and vinyl siding provide low-maintenance peace of mind for years to come. A 1-car garage and full basement offer abundant storage — or exciting potential for future expansion into additional living space. Out back, an enclosed heated porch extends your living space year-round, ideal as a sunroom, home office, or den. A natural wooded backdrop delivers privacy and a low-maintenance outdoor retreat, perfect for relaxing or entertaining. With the kitchen and bath ready for your vision, this is a rare chance to build instant equity by customizing a home to fit your exact style — from a fresh coat of paint to a full renovation, the possibilities are yours to shape. Ideally located near shopping, dining, top-rated schools, parks, and easy access to Routes 1, 95, and 128 — commuting and daily errands couldn't be more convenient. This is the opportunity you've been waiting for. Come see the possibilities for yourself!
- Listing Status:
- Active
- Date Added:
- August 5, 2026
- Data Last Updated:
- August 5, 2026 at 11:06PM
- Listing Office:
- Coldwell Banker Realty - Andovers/Readings Regional : 978-475-2201
- Listing Agent:
- Denise McCarthy : 781-608-0775
- MLS ID:
- 73559262

- General: Porch - Enclosed
- Style: Ranch
- Parking: DetachedPavedParking spaces: 3
- Roofing: Shingle
- General: Concrete Perimeter
- Road/Access: Public
- Originating MLS: MLS Property Information Network
- County: Essex
- Zoning: R1A2110326
- Utilities: for Electric Rangefor Electric DryerWasher HookupCircuit Breakers100 Amp Service
- Water: Public
- Sewer: Public Sewer
- Source: MLS Property Information Network
This listing courtesy of Denise McCarthy , Coldwell Banker Realty - Andovers/Readings Regional
Monthly Payment
- Principal & Interest $
- Property Taxes $
- Home Insurance $
- VA Funding Fee $

 New - 18 hours ago