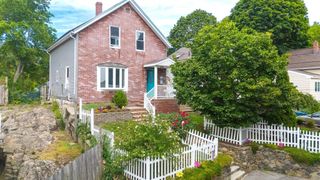
28 Warren St, Peabody, MA 01960
- 3 beds |
- 1 bath |
- 1,058 sqft
 Single-Family Home
  Built in 1920
  2,178sqft lot
 —— car garage
  $494/sqft
  Listed 19 days ago
Property Description
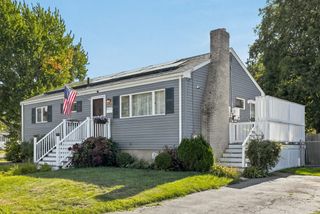
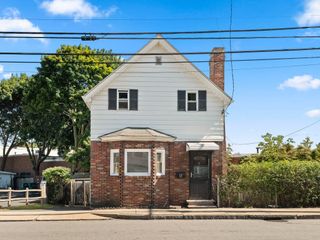
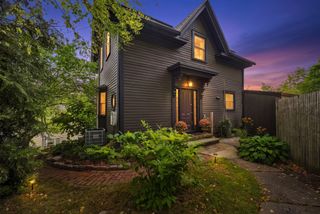
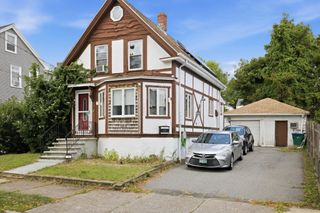
Located in one of the area’s hottest zip codes, this Peabody ranch combines thoughtful updates, flexible living space & the convenience of one-level living. Filled with natural sunlight, the main level features an updated eat-in kitchen with quartz countertops, stainless steel appliances, ample cabinetry & vinyl flooring. Three generously sized bedrooms, each featuring wood floors and ample closet space, along with an updated full bath with a convenient linen closet, complete the main level.The unfinished lower level with full walkout offers endless possibilities and plenty of space for future expansion - imagine a family room, teen suite, home office, gym, playroom, guest space or potential in-law setup. Outside, enjoy a fenced private yard, additional storage & a 3-car driveway providing plenty of off-street parking. Conveniently located close to shopping, restaurants, major routes & all that Peabody has to offer. A wonderful opportunity for anyone looking for the ease of ranch-style living with room to grow!
- Listing Status:
- Active
- Date Added:
- August 25, 2026
- Data Last Updated:
- September 13, 2026 at 7:07PM
- Listing Office:
- Lamacchia Realty, Inc. : 978-993-3600
- Listing Agent:
- Hope Addorisio : 978-836-8434
- MLS ID:
- 73568141

- General: StorageDecorative LightingFenced Yard
- Style: Ranch
- Parking: Paved DriveOff StreetTandemPavedParking spaces: 3
- Roofing: Shingle
- Windows: Insulated Windows
- General: FrameConcrete Perimeter
- Road/Access: Public
- Originating MLS: MLS Property Information Network
- County: Essex
- Zoning: R2M:0075 B:0273A2104843
- Fencing: Fenced
- Utilities: for Gas Rangefor Electric DryerWasher HookupCircuit Breakers
- Water: Public
- Sewer: Public Sewer
- Source: MLS Property Information Network
This listing courtesy of Hope Addorisio , Lamacchia Realty, Inc.
Monthly Payment
- Principal & Interest $
- Property Taxes $
- Home Insurance $
- VA Funding Fee $

 New - 2 days ago