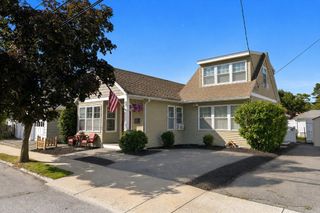
32 Glendale Ave, Peabody, MA 01960
- 2 beds |
- 1 bath |
- 1,096 sqft
 Single-Family Home
  Built in 1929
  4,792sqft lot
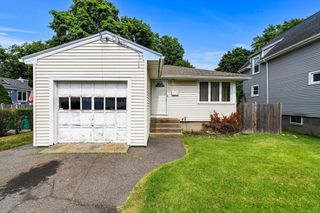
 1 car garage
  $479/sqft
  Listed 6 days ago
Property Description
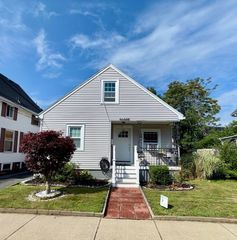
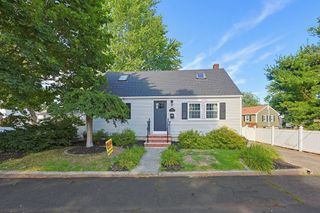
Exciting starter Colonial/Bungalow home coming your way! Many updates, warm & cozy fireplaced living room featuring hardwood floors, plenty of room for family relaxation with young mini split for AC! Spacious dining room offering hardwood floors, fully applianced kitchen, tons of cabinets and light & bright dining nook overlooking brand new decking & private fenced back yard and bonus sun filled sun porch! Two generous bedrooms, hardwood floors & plenty of closet space. Tiled full bath tub/shower. Bonus of expansion potential with walk up attic! One car garage complete this unique home ready for your personal touches. New water heater ready for install. Exceptional location near Lakeshore Park & Browns Pond, Gannon Golf Course, Bishop Fenwick & St. Johns Prep private schools. Easy highway access to all the North Shore has to offer.
- Listing Status:
- Active
- Date Added:
- July 23, 2026
- Data Last Updated:
- July 29, 2026 at 6:06AM
- Listing Office:
- Competitive Edge Real Estate Services : 978-851-5580
- Listing Agent:
- Diane LeBoeuf : 978-580-5050
- MLS ID:
- 73554326

- General: DeckRain Gutters
- Style: RanchBungalow
- Parking: DetachedPaved DriveOff StreetPavedParking spaces: 3
- Roofing: Shingle
- General: FrameBlockGranite
- Road/Access: Public
- Originating MLS: MLS Property Information Network
- County: Essex
- Zoning: R1AM:0120 B:00822110948
- Utilities: for Electric DryerWasher HookupCircuit Breakers
- Water: Public
- Sewer: Public Sewer
- Source: MLS Property Information Network
This listing courtesy of Diane LeBoeuf , Competitive Edge Real Estate Services
Monthly Payment
- Principal & Interest $
- Property Taxes $
- Home Insurance $
- VA Funding Fee $

 New - 1 day ago