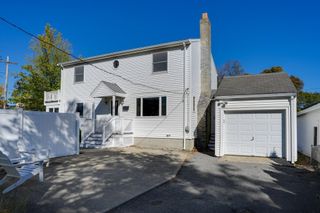
33 Aborn St, Peabody, MA 01960
- 4 beds |
- 2 baths |
- 2,174 sqft
 Single-Family Home
 Built in 1900
 4,792sqft lot
 —— car garage
 $333/sqft
 Listed 2 days ago
Property Description
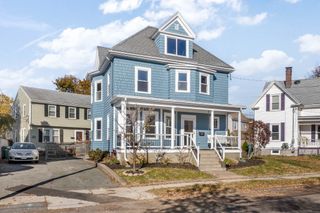
#01960 The HOTTEST zip code currently!!! Open Houses Saturday 11/7 11:30-1 and Sunday 11/8 10-11:30 If these walls could talk.......they would tell a story of owners who dedicated their entire stewardship to its restoration as a labor of love. New owners will enjoy a remarkable masterpiece where near all components have been repaired, replaced, restored, and care for, and all they need to do is button up personalized finishing touches (the kind that are fun, like paint colors, and decor) and move right in. All of this just in time to enjoy the heart of the home. Space for everyone..... the dining room table with a spread for the holidays that spills over into the eat in kitchen where everyone will gather. The formal living room with bows windows overlooking the covered famers porch. Or step out onto the deck (which can fit an entire party!). No expense was spared in using materials of top quality. The original staircase, also has the breakfast staircase directly into the kitchen to sneak down for a midnight snack. All the comforts of a timeless Colonial with improvements and tweaks to bring modern flare to the table. Including a primary suite with exceptional closets, and direct access into the primary main hall bathroom that also brought laundry to the second floor! There is another bedroom on the 2nd level, and just upstairs, there are two more bedrooms plus a bonus family room (which could easily be turned into a 5th bedroom. Wood floors pretty much throughout. Central air components all run, and simply requiring final connections. On demand gas hot water. And so much more. Fully enclosed yard for the pups, and gates to open for parking and the most convenient layout. Nothing overlooked: roof, siding, trex decking, trims (interior AND exterior), windows, blueboard and plaster, kitchen, baths, electrical, on-demand hot water, gas, central air hook-up in place, and more! Be the recipient of the kind of true value-add you WISH most houses had!
- Listing Status:
- Active
- Date Added:
- November 2, 2026
- Data Last Updated:
- November 4, 2026 at 12:06PM
- Listing Office:
- Ocean's Edge Real Estate : 978-238-8026
- Listing Agent:
- Sarah MacBurnie : 978-337-9955
- MLS ID:
- 73597658

- General: PorchPorch - EnclosedDeck - CompositeFenced Yard
- Style: Colonial
- Parking: Paved DriveOff StreetTandemParking spaces: 4
- Roofing: Shingle
- General: FrameStone
- Road/Access: Public
- Originating MLS: MLS Property Information Network
- County: Essex
- Zoning: R2M:0095 L:01922106962
- Fencing: Fenced/EnclosedFenced
- Utilities: for Gas RangeCircuit Breakers
- Water: Public
- Sewer: Public Sewer
- Source: MLS Property Information Network
- Exclusions: Microwave. All Other Appliances And Kitchen Roll Away Island Included.
This listing courtesy of Sarah MacBurnie , Ocean's Edge Real Estate
Monthly Payment
- Principal & Interest $
- Property Taxes $
- Home Insurance $
- VA Funding Fee $

 New - 1 day ago