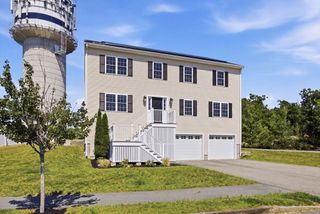
39 Winona Street, Peabody, MA 01960
- 4 beds |
- 2 baths |
- 2,430 sqft
 Single-Family Home
  Built in 1964
  0.58acre lot
 —— car garage
  $329/sqft
  Listed 15 days ago
Property Description
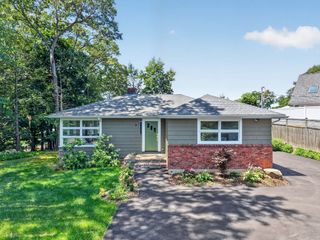
Discover an exceptional single-family residence at this alluring West Peabody location. Built by the original owner, this expansive home offers a harmonious blend of classic charm & contemporary potential, providing an ideal canvas for your future. Lovingly & meticulously maintained for 50+ years by its 2nd owner-a testament to true pride of ownership. This property features a fireplaced living room, dining room, retro kitchen, 4 comfortable bedrooms & 1.5 bathrooms. A primary ensuite is definitely an option.The incredibly open lower level can be used as additional living space or a potential in-law featuring a huge great room w/built in entertainment center & a perfect walk out to your 3+car driveway.This level also features a food preparation area, laundry, guest room, & office space.Enjoy a lovely patio just off the main kitchen & an oversized fenced yard. The huge private lot is over 1/2 an acre- a true private oasis! Central AC & a new DV furnace.The possibilities are endless!!
- Listing Status:
- Active
- Date Added:
- July 14, 2026
- Data Last Updated:
- July 29, 2026 at 3:06PM
- Listing Office:
- Conway - Swampscott : 781-584-4757
- Listing Agent:
- Susan Sinrich : 978-265-3744
- MLS ID:
- 73540104

- General: PatioProfessional LandscapingFenced YardGardenStone Wall
- Style: RanchRaised Ranch
- Parking: Paved DriveOff StreetDrivewayPavedParking spaces: 4
- Roofing: Shingle
- Windows: Insulated Windows
- General: FrameConcrete Perimeter
- Road/Access: Public
- Originating MLS: MLS Property Information Network
- County: Essex
- Zoning: SR2101650
- Fencing: Fenced
- Utilities: for Electric RangeCircuit Breakers
- Water: Public
- Sewer: Public Sewer
- Source: MLS Property Information Network
This listing courtesy of Susan Sinrich , Conway - Swampscott
Monthly Payment
- Principal & Interest $
- Property Taxes $
- Home Insurance $
- VA Funding Fee $

 New - 10 hours ago