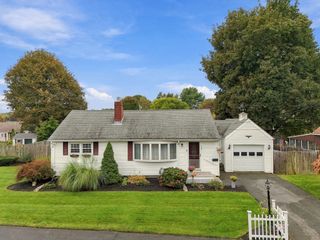
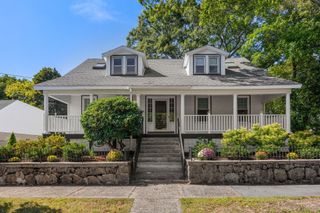
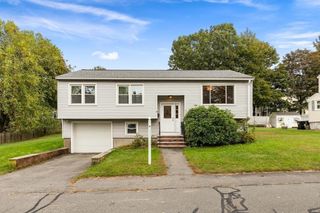
5 Fairview Rd, Peabody, MA 01960
- 3 beds |
- 3 baths |
- 1,832 sqft
 Single-Family Home
  Built in 2016
  3,920sqft lot
 —— car garage
  $448/sqft
  Listed 13 days ago
Property Description
Built in 2016 and meticulously maintained, this stunning Peabody home combines modern comfort with everyday convenience in one of the country’s hottest ZIP codes, while enjoying some of the area’s most favorable tax rates and easy access to Boston. Sunlit and move-in ready, the main level showcases rich hardwood floors, a stylish half bath, and a chef-friendly kitchen with granite countertops, black stainless steel appliances, and a dining area that opens via slider to a gazebo-covered deck ideal for entertaining or unwinding. Upstairs, three bedrooms include a serene primary suite with a private full bath, plus an additional full bath for guests. The fully finished basement offers flexible living space, with a family room, home office, and additional bedroom. Outside, enjoy a fully fenced backyard with a storage shed, playset, and charming greenhouse. Perfectly positioned near top shopping, dining, and major routes, yet nestled on a quiet dead-end and welcoming street, this home truly has it all.
- Listing Status:
- Active
- Date Added:
- September 22, 2026
- Data Last Updated:
- October 5, 2026 at 7:07PM
- Listing Office:
- Reference Real Estate : 781-342-0052
- Listing Agent:
- Noelle Degregorio : 617-875-5311
- MLS ID:
- 73578913

- General: DeckRain GuttersStorageGreenhouseScreensFenced YardGazeboStone WallGreenhouseGazebo
- Style: Colonial
- Parking: Paved DriveOff StreetPavedParking spaces: 6
- Roofing: Shingle
- Windows: Window(s) - Bay/Bow/BoxInsulated WindowsScreens
- General: FrameConcrete Perimeter
- Road/Access: Public
- Originating MLS: MLS Property Information Network
- County: Essex
- Zoning: R1AM:0124 B:01632111332
- Fencing: Fenced/EnclosedFenced
- Utilities: for Gas Rangefor Gas Ovenfor Electric DryerWasher HookupCircuit Breakers200+ Amp Service
- Water: Public
- Sewer: Public Sewer
- Source: MLS Property Information Network
- Exclusions: Plants & Planters Excluded.
This listing courtesy of Noelle Degregorio , Reference Real Estate
Monthly Payment
- Principal & Interest $
- Property Taxes $
- Home Insurance $
- VA Funding Fee $

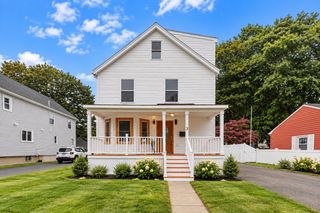
 New - 14 hours ago