500 Northshore Rd 11A, Peabody, MA 01960
- 2 beds |
- 1 bath |
- 853 sqft
 Condominium
  Built in 1975
  —— sqft lot
  —— car garage
  $526/sqft
  Listed 4 days ago
Property Description
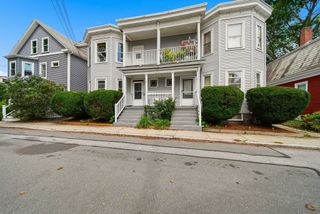
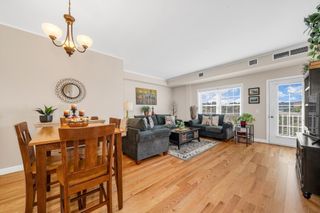
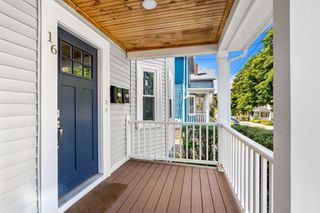
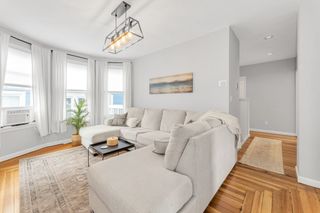
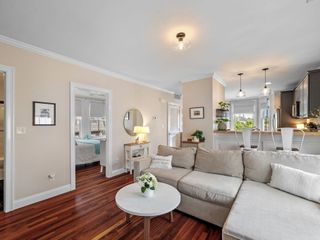
Comfort, style and thoughtful updates come together in this inviting 2-bedroom condo, ideally located in the country’s current hottest ZIP Code, offering a rare opportunity as the first 2-bedroom to become available in this highly desirable complex since 2023! Offering 853 sq. ft. of well-designed living space, a neutral palette and high ceilings create a bright, spacious feel, while thoughtfully placed built-ins add both character and function. The living room is warm and welcoming with recessed lighting and an electric fireplace, opening directly to a private gated deck that extends the living space outdoors. The updated kitchen blends style and practicality with granite countertops, stainless steel appliances and a center island with seating and storage. The primary bedroom features two closets with built-in storage, while the second bedroom offers a double closet along with additional built-ins. An upgraded bath with extensive tilework, a glass-enclosed shower and granite-topped vanity complements the home’s clean, polished feel. A $360 monthly condo fee that INCLUDES HEAT adds even more value! Everyday conveniences include two wall-unit A/Cs, a laundry room just one door down the hall, additional private storage, two assigned parking spaces and ample guest parking. Beyond the unit, enjoy the association’s inground pool and the Independence Greenway extension currently underway along Northshore Road. With shopping, dining and major highways nearby, this is an opportunity to enjoy easy condo living with comfort, character and convenience in a Peabody location that’s getting attention for all the right reasons!
- Listing Status:
- Active
- Date Added:
- September 16, 2026
- Data Last Updated:
- September 20, 2026 at 7:07PM
- Listing Office:
- RE/MAX Beacon : 978-927-9100
- Listing Agent:
- Paul DiPietro : 617-645-3375
- MLS ID:
- 73578662

- General: Deck
- Pool: AssociationIn Ground
- Parking: Off StreetAssignedGuestParking spaces: 2
- Windows: Insulated Windows
- General: Brick1
- HOA Amenities: Hot WaterPoolLaundryStorageHeatWaterSewerInsuranceSecurityMaintenance StructureRoad MaintenanceMaintenance GroundsSnow RemovalTrash359.1Monthly
- Originating MLS: MLS Property Information Network
- County: Essex
- Zoning: R2M:0062 L:05102102352
- Utilities: for Electric RangeCircuit Breakers
- Water: Public
- Sewer: Public Sewer
- Source: MLS Property Information Network
This listing courtesy of Paul DiPietro , RE/MAX Beacon
Monthly Payment
- Principal & Interest $
- Property Taxes $
- Home Insurance $
- VA Funding Fee $

 New - 3 days ago