64 Fulton, Peabody, MA 01960
- 4 beds |
- 2 baths |
- 2,312 sqft
 Multi-Family Home
  Built in 1880
  2,614sqft lot
 —— car garage
  $314/sqft
  Listed 3 months ago
Property Description
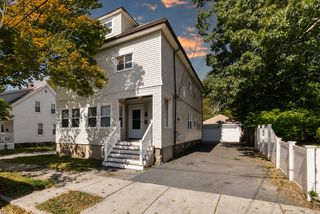
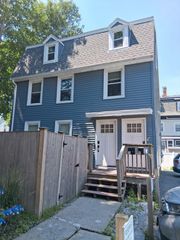
BOM ~ Well-Maintained, With Many Updates, Two-Family Home Located In A Pleasant Peabody Town Center Neighborhood. Previously Owner-Occupied For Many Years, This Property Presents An Excellent Opportunity For A Buyer Seeking To Live In One Unit While Generating Rental Income From The Other. Both Units Offer Single-Level Living With Separate Heat, Hot Water, And 100-Amp Circuit Breaker Panels. Both Units Are Currently Vacant. Both Feature A Living Room, Eat-In Kitchen, Office, And Two Bedrooms. The Exterior Has Been Well-Maintained And Includes Off-Street Parking And A Vegetable Garden. The Property Also Offers An Opportunity For Updates And Personalization. Conveniently Located Near Shopping, Major Routes, The Salem Commuter Rail, And Downtown Peabody, With Easy Access To Boston And Surrounding North Shore Communities.
- Listing Status:
- Active
- Date Added:
- June 18, 2026
- Data Last Updated:
- October 5, 2026 at 8:06PM
- Listing Office:
- eXp Realty LLC - Corporate Office : 888-854-7493
- Listing Agent:
- Ana M Picanco Linnehan : 978-857-0956
- MLS ID:
- 73538028

- General: GardenShed(s)
- Parking: Paved DriveOff StreetParking spaces: 2
- Roofing: Shingle
- Windows: Picture Window
- General: Frame2Stone
- Road/Access: Public
- Originating MLS: MLS Property Information Network
- County: Essex
- Zoning: R22104885
- Utilities: for Gas Range110 Volts
- Water: Public
- Sewer: Public Sewer
- Source: MLS Property Information Network
This listing courtesy of Ana M Picanco Linnehan , eXp Realty LLC - Corporate Office
Monthly Payment
- Principal & Interest $
- Property Taxes $
- Home Insurance $
- VA Funding Fee $