803 Foxwood Circle 803, Peabody, MA 01960
- 3 beds |
- 3 baths |
- 2,300 sqft
 Condominium
  Built in 1987
  —— sqft lot
  1 car garage
  $261/sqft
  Listed 6 days ago
Property Description
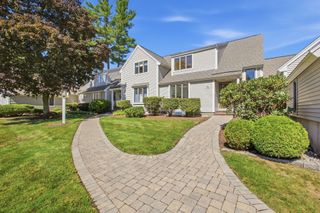
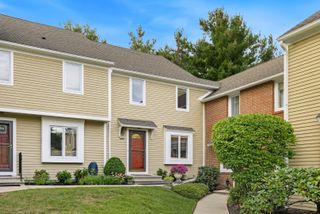
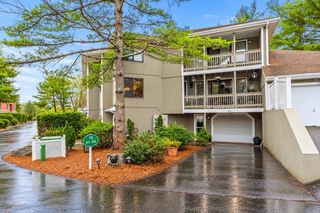
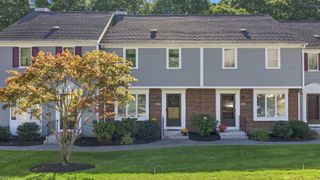
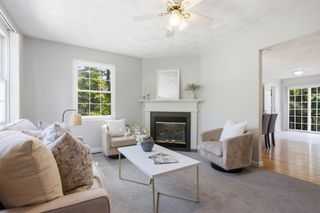
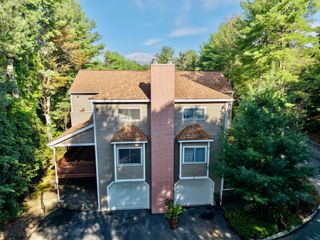
Welcome to beautiful Huntington Wood in desirable West Peabody! This updated townhouse features hardwood floors throughout 2+ bedrooms and 2 1/2 baths. The kitchen offers quartz countertops and stainless steel appliances while the spacious dining area opens to a scenic deck, 2nd level has the primary bedroom includes double closets, and updated bath and a separate dressing area. The finished lower level-family room, large closet, laundry, full bath, and walk out to a covered patio. A bright top level could be a 3rd bedroom, office or sanctuary with an oversized pitcher window overlooks the backyard. Additional highlights, including one car garage and two car driveway. Community amenities included in-ground pool, clubhouse, and tennis/pickleball courts. Conveniently located near major highways, shopping, restaurants in public amenities. Come Visit!
- Listing Status:
- Active
- Date Added:
- September 14, 2026
- Data Last Updated:
- September 20, 2026 at 2:07PM
- Listing Office:
- Berkshire Hathaway HomeServices Commonwealth Real Estate : 781-246-2100
- Listing Agent:
- Ron Supino : 978-590-1628
- MLS ID:
- 73576876

- General: DeckCovered Patio/DeckProfessional Landscaping
- Pool: AssociationIn Ground
- Parking: DetachedOff StreetPavedParking spaces: 2
- Roofing: Shingle
- General: Frame4
- HOA Amenities: PoolTennis Court(s)ClubroomClubhouseWaterSewerInsuranceMaintenance StructureRoad MaintenanceMaintenance GroundsSnow RemovalTrash572.0Monthly
- Originating MLS: MLS Property Information Network
- County: Essex
- Zoning: RS2103265
- Utilities: for Electric RangeCircuit Breakers
- Water: Public
- Sewer: Public Sewer
- Source: MLS Property Information Network
This listing courtesy of Ron Supino , Berkshire Hathaway HomeServices Commonwealth Real Estate
Monthly Payment
- Principal & Interest $
- Property Taxes $
- Home Insurance $
- VA Funding Fee $