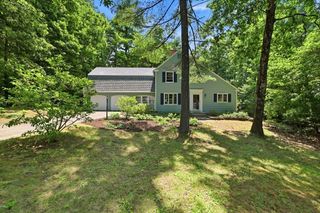
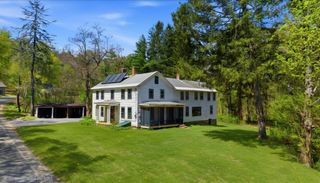
119 Buffam Rd, Pelham, MA 01002
- 4 beds |
- 2 baths |
- 2,875 sqft
 Single-Family Home
  Built in 1981
  6acre lot
 2 car garage
  $183/sqft
  Listed 2 months ago
Property Description
Seller is offering a 1 year America's Preferred Home Warranty with accepted offer. Tucked at the end of a long private drive and surrounded by 6.5 acres of peaceful woodland, this 4-bedroom, 1.5-bath retreat is the escape from the everyday you've been waiting for. Soaring vaulted ceilings, exposed beams, and woodwork — while oversized windows and sliders flood every room with natural light and frame the forest beyond. Offering three fireplaces — wood-burning in the living room, gas in the dining room and primary bedroom. Step outside to a sweeping deck above the garage, perfectly positioned for morning coffee, evening wine, or simply breathing it all in. Then there's a one-of-a-kind indoor greenhouse with a full-size fig tree — a warm, sun-drenched sanctuary unlike anything you'll find on the market. A flexible bonus space overlooking the living room rounds out the home, ideal for a home office, creative studio, or reading loft. Some homes are just houses. This one is a feeling.
- Listing Status:
- Active
- Date Added:
- May 30, 2026
- Data Last Updated:
- July 30, 2026 at 1:06AM
- Listing Office:
- Keller Williams Realty : 413-565-5478
- Listing Agent:
- Ken Stone : 413-239-7791
- MLS ID:
- 73527065

- General: Deck - RoofDeck - WoodPatioGardenGreenhouse
- Style: Contemporary
- Parking: AttachedOff StreetUnpavedParking spaces: 4
- Roofing: Shingle
- Windows: Window(s) - Picture
- General: StoneConcrete Perimeter
- Originating MLS: MLS Property Information Network
- County: Hampshire
- Zoning: R3056906
- View: Scenic View(s)View
- Utilities: for Electric DryerWasher Hookup
- Water: Other
- Sewer: Private Sewer
- Source: MLS Property Information Network
This listing courtesy of Ken Stone , Keller Williams Realty
Monthly Payment
- Principal & Interest $
- Property Taxes $
- Home Insurance $
- VA Funding Fee $