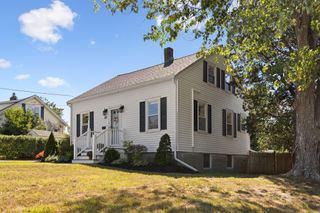
181 Dwelley St, Pembroke, MA 02359
- 3 beds |
- 2 baths |
- 1,388 sqft
 Single-Family Home
  Built in 1960
  —— sqft lot
  1 car garage
  $432/sqft
  Listed 6 days ago
Property Description
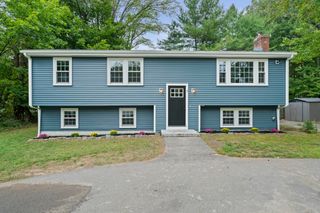
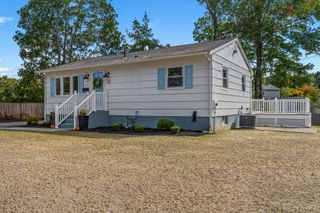
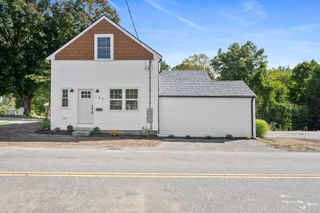
Welcome to 181 Dwelley Street in Pembroke! Step onto the inviting front porch, a perfect spot to enjoy your morning coffee or relax in a rocking chair at the end of the day. This 3 bedroom, 2 bath home offers a versatile layout, comfortable living spaces, and plenty of opportunity to make it your own.The first floor features a welcoming living room, kitchen with granite countertops and stainless-steel appliances, and a dining area, along with two conveniently located bedrooms, and a full bathroom offering flexibility for family, guests, or a home office. Upstairs, you’ll find a private primary suite situated above the garage, complete with an en suite full bath and walk-in closet, providing a spacious retreat separate from the main living area. Central air provides added comfort during the warmer months, while the attached garage offers the convenience of covered parking and additional storage. The home is also equipped with a generator for added peace of mind. A full basement with a DryZone system and Triple Safe sump pump provides additional storage and functionality. Step outside to a spacious backyard and patio, offering a great setting for outdoor dining, summer gatherings, or simply relaxing and enjoying the seasons. With plenty of room for entertaining, gardening, and outdoor activities, the backyard adds even more space to enjoy the property. Conveniently located near shopping, dining, schools, area amenities, and major routes, with the Halifax commuter rail station nearby for additional commuting options. With its flexible layout, inviting indoor and outdoor spaces, and room to add your own personal touches, 181 Dwelley Street offers a wonderful opportunity to make this house feel like home. Come see all that it has to offer at the open houses! Open house this Thursday 10/1 5:30-7 pm and Saturday 10/3 from 12-2 pm!
- Listing Status:
- Active
- Date Added:
- September 29, 2026
- Data Last Updated:
- October 5, 2026 at 7:07AM
- Listing Office:
- Lamacchia Realty, Inc. : 508-230-8200
- Listing Agent:
- Tanya Kelly : 774-281-6490
- MLS ID:
- 73584081

- General: PorchDeck - WoodRain Gutters
- Style: Ranch
- Parking: AttachedPaved DriveOff StreetPavedParking spaces: 5
- Roofing: Shingle
- General: Concrete Perimeter
- Road/Access: Public
- Originating MLS: MLS Property Information Network
- County: Plymouth
- Zoning: R1105149
- Utilities: for Electric Rangefor Electric Ovenfor Electric DryerWasher HookupGenerator ConnectionGeneratorCircuit Breakers200+ Amp ServiceGenerator Connection
- Water: Public
- Sewer: Private Sewer
- Source: MLS Property Information Network
- Exclusions: None
This listing courtesy of Tanya Kelly , Lamacchia Realty, Inc.
Monthly Payment
- Principal & Interest $
- Property Taxes $
- Home Insurance $
- VA Funding Fee $

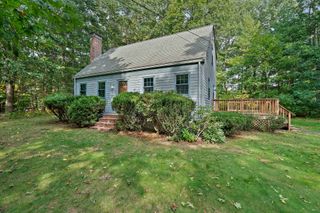
 New - 2 days ago