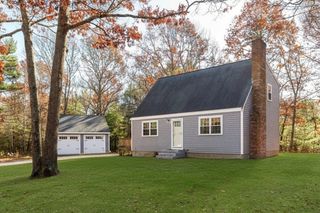
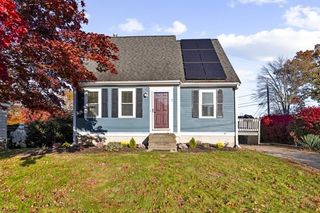
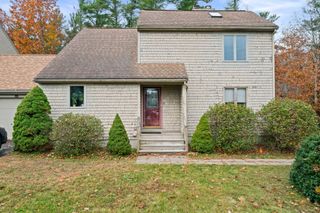
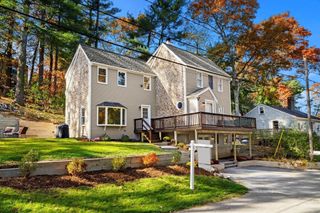
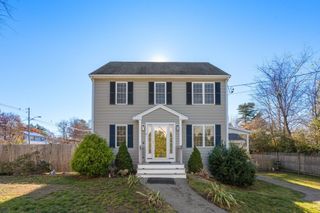
274 Plymouth St, Pembroke, MA 02359
- 3 beds |
- 3 baths |
- 1,632 sqft
 Single-Family Home
 Built in 1987
 1.15acre lot
 2 car garage
 $398/sqft
 Listed 15 days ago
Property Description
Set on over an acre in Pembroke, this updated Cape offers the space and privacy so many buyers are looking for. The heart of the home is a kitchen with granite counters and stainless steel appliances, open to both the dining room and the family room so hosting feels effortless. In the family room, a brick wood-burning fireplace anchors the space, while sliding doors frame views of the sprawling backyard and lead out to a private deck. Upstairs, the primary bedroom features a walk-in closet and its own en-suite bath, joined by two additional bedrooms and a full hall bath. Home offers newer windows, newer central air, generator connection and two garages for endless storage. Spend summer evenings on the deck, or take a short walk to Stetson Pond for a day of swimming, boating or fishing. A wonderful blend of comfort, updates and room to roam!
- Listing Status:
- Active
- Date Added:
- November 4, 2026
- Data Last Updated:
- November 19, 2026 at 7:07AM
- Listing Office:
- ESQ Realty Advisors LLC : 617-395-1000
- Listing Agent:
- Connell Homes Group : 617-596-4203
- MLS ID:
- 73599005

- General: Deck - WoodRain GuttersStorage
- Parking: AttachedUnderPaved DriveOff StreetParking spaces: 8
- Roofing: Shingle
- Windows: Insulated Windows
- General: Concrete Perimeter
- Road/Access: Public
- Originating MLS: MLS Property Information Network
- County: Plymouth
- Zoning: 0M:00B3 L:01901106315
- Utilities: for Electric RangeGenerator ConnectionCircuit BreakersGenerator Connection
- Water: Public
- Sewer: Private Sewer
- Source: MLS Property Information Network
- Exclusions: Tv Mount In Living Room For Samsung Frame Tv. Chicken CoopSeller Negotiable.
This listing courtesy of Connell Homes Group , ESQ Realty Advisors LLC
Monthly Payment
- Principal & Interest $
- Property Taxes $
- Home Insurance $
- VA Funding Fee $

 New - 1 day ago