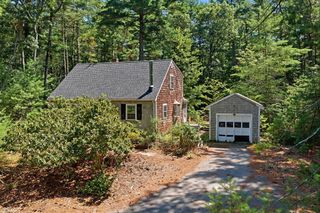
37 Pleasant Street, Pembroke, MA 02359
- 3 beds |
- 1 bath |
- 1,554 sqft
 Single-Family Home
  Built in 1963
  0.92acre lot
 —— car garage
  $380/sqft
  Listed 8 days ago
Property Description
Welcome to desirable North Pembroke, where comfort, convenience, and privacy come together in a home that's ready for its next chapter. With a new roof and numerous major updates already completed, this move in ready property offers exceptional value and peace of mind. The main level features a bright, sun filled kitchen with abundant cabinetry, seamlessly flowing into the formal dining room, perfect for everyday living and entertaining. Start your mornings with coffee at the breakfast bar or unwind at the end of the day in the inviting three season sunroom overlooking the backyard. Upstairs, you'll find three generously sized bedrooms and a full bath, providing comfortable living space for family or guests. The spacious lower level family room offers endless possibilities, whether you're hosting holiday gatherings, cheering on your favorite team during football season, or creating the perfect game or media room. Set on nearly one acre, the level, partially fenced backyard is bordered by conservation land, creating a private outdoor retreat with plenty of room for barbecues, pets, play, or future landscaping ideas. Conveniently located just minutes from Route 3, shopping, restaurants, schools, and all that Pembroke has to offer, this home combines a peaceful setting with an ideal commuter location. Additional updates include the heating system, central air conditioning, hot water heater, generator hookup, fencing, roof, driveway, and some windows, allowing you to move in with confidence and enjoy your new home from day one.
- Listing Status:
- Active
- Date Added:
- July 22, 2026
- Data Last Updated:
- July 30, 2026 at 7:08AM
- Listing Office:
- TradeWinds Realty Group LLC : 781-826-9300
- Listing Agent:
- Michael Drummond : 508-577-0653
- MLS ID:
- 73553758

- General: Balcony / DeckPorch - EnclosedDeck - WoodRain GuttersScreens
- Style: Split Entry
- Parking: Paved DriveOff StreetPavedParking spaces: 6
- Roofing: Shingle
- Windows: Insulated WindowsScreens
- General: FrameConcrete Perimeter
- Road/Access: Public
- Originating MLS: MLS Property Information Network
- County: Plymouth
- Zoning: RES1109320
- Fencing: Fenced/Enclosed
- Utilities: for Gas Rangefor Gas DryerWasher Hookup200+ Amp Service
- Water: Public
- Sewer: Private Sewer
- Source: MLS Property Information Network
- Exclusions: Personal Belongings. Swing SetWasherRefrigeratorAnd Generator Are Negotiable.
This listing courtesy of Michael Drummond , TradeWinds Realty Group LLC
Monthly Payment
- Principal & Interest $
- Property Taxes $
- Home Insurance $
- VA Funding Fee $