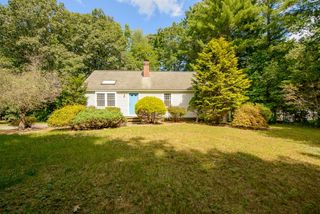
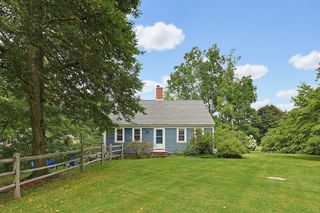
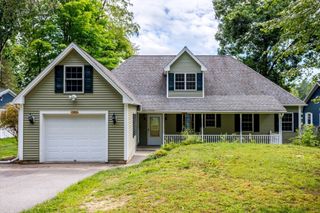
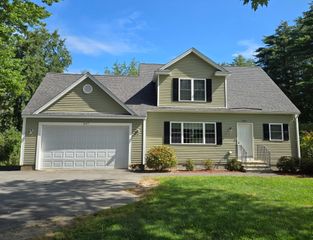
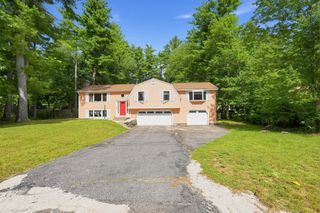
10 Hog Hill Rd, Pepperell, MA 01463
- 2 beds |
- 3 baths |
- 1,889 sqft
 Single-Family Home
  Built in 1992
  5.43acre lot
 —— car garage
  $318/sqft
  Listed 3 days ago
Property Description
This contemporary Cape Cod home is ready for you to move right into! Built in 1992, the 2 bedroom /3 bath home offers 1,889 square feet of comfortable open living space, set on an expansive, private 5+ acre lot, offering a unique blend of privacy and comfort. The kitchen is thoughtfully appointed with matching black appliances and convenient center island opening up to the expansive, all-season, and fully heated sunroom! A dining room, front-to-back living room with cathedral ceilings and skylight, and full bath complete the first floor. On the second floor you will find the large primary bedroom, spanning front to back, which offers a full bath with walk-in shower, large custom closet, cathedral ceiling, and skylight. The second bedroom includes a half bath and ample closet space. A large wrap-around deck extends the living space outdoors, perfect for enjoying the generous lot in a serene and private setting. A great place to make it your home!
- Listing Status:
- Active
- Date Added:
- September 10, 2026
- Data Last Updated:
- September 13, 2026 at 7:06AM
- Listing Office:
- Century 21 North East : 800-844-7653
- Listing Agent:
- Joanne Smith : 978-808-6078
- MLS ID:
- 73575624

- General: Balcony / DeckDeck - CompositeStorage
- Style: Cape
- Parking: Shared DrivewayOff StreetPavedParking spaces: 6
- Roofing: Shingle
- Windows: Insulated Windows
- General: FrameConcrete Perimeter
- Road/Access: Public
- Originating MLS: MLS Property Information Network
- County: Middlesex
- Zoning: RURM:0018 B:0081 L:0000725848
- Utilities: for Electric Rangefor Electric Ovenfor Electric DryerWasher Hookup
- Water: Private
- Sewer: Public SewerPrivate Sewer
- Source: MLS Property Information Network
This listing courtesy of Joanne Smith , Century 21 North East
Monthly Payment
- Principal & Interest $
- Property Taxes $
- Home Insurance $
- VA Funding Fee $

 New - 3 days ago