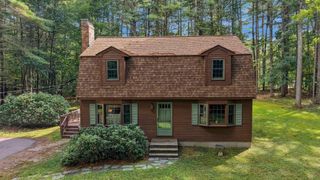
10 River Rd, Pepperell, MA 01463
- 3 beds |
- 3 baths |
- 1,438 sqft
 Single-Family Home
 Built in 2026
 3,920sqft lot
 1 car garage
 $403/sqft
 Listed 18 days ago
Property Description
BRAND NEW 3-BR, 2.5-BA SINGLE FAMILY HOME ON EASY-CARE PRIVATELY OWNED LOT—WALK TO SCHOOLS & TOWN FIELD! Perfect for busy families or those looking to downsize, without the hassle that can accompany condo associations or management companies! This new construction 2-story single family home on town water/sewer delivers maximum convenience, low-maintenance living & an incredible walkable location to schools, sports fields, shopping & eating. Property Highlights: 3 spacious bedrooms up, 2 full baths, including master, plus a convenient 1st floor half-bath for guests; Dedicated 2nd floor stack laundry closet; Glass slider opens to a backyard patio, ideal for outdoor relaxing; Multi-zone mini-splits provide whisper-quiet, high-efficiency heating and cooling; Granite countertops; Kitchen cooktop island; Convenient pull in 1 car garage; & Small lot footprint provides privacy & outdoor space without hours of heavy mowing & yard work. Spacious attic with pull down for dry storage needs. Backed by a builder's warranty, you can say goodbye to delayed maintenance, old roofs, & surprise repair costs. Generous Appliance allowance & still time to make some interior finish/color choices per builder's spec. sheet.
- Listing Status:
- Active
- Date Added:
- October 10, 2026
- Data Last Updated:
- October 28, 2026 at 5:06PM
- Listing Office:
- CW Lorden Real Estate : 978-433-5900
- Listing Agent:
- Kristine Sheldon Symonds : 978-758-3212
- MLS ID:
- 73579984

- General: PorchPatioRain GuttersScreens
- Style: Colonial
- Parking: Garage Door OpenerPaved DrivePavedParking spaces: 3
- Roofing: Shingle
- Windows: Insulated WindowsScreens
- General: FrameConventional (2x4-2x6)Concrete PerimeterSlab
- Road/Access: Public
- Originating MLS: MLS Property Information Network
- County: Middlesex
- Zoning: URRM:0023 B:0159 L:0000726423
- Utilities: for Electric Rangefor Electric DryerWasher Hookup200+ Amp Service
- Water: Public
- Sewer: Public Sewer
- Source: MLS Property Information Network
This listing courtesy of Kristine Sheldon Symonds , CW Lorden Real Estate
Monthly Payment
- Principal & Interest $
- Property Taxes $
- Home Insurance $
- VA Funding Fee $