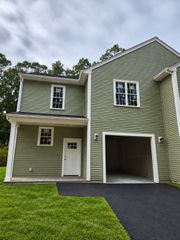
38 Mirimichi St, Plainville, MA 02762
- 3 beds |
- 4 baths |
- 2,052 sqft
 Single-Family Home
 Built in 1977
 0.82acre lot
 2 car garage
 $402/sqft
 Listed 1 month ago
Property Description
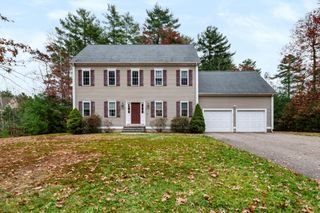
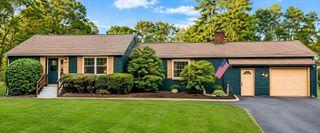
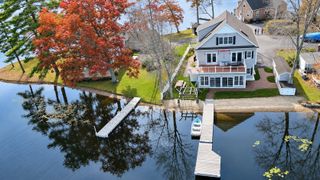
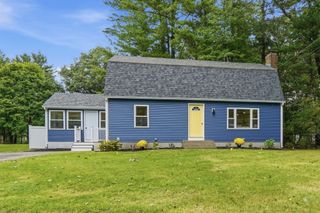
Beautifully Renovated Home with Modern Updates, Flexible Living Space & In-Ground Pool. Move right into this thoughtfully renovated 3-bedroom, 3.5-bath home, offering modern updates, comfortable living spaces, and exceptional versatility. The home features two spacious en-suite areas and a beautifully updated primary suite with a tiled walk-in shower. The brand-new kitchen offers attractive cabinetry, stainless steel appliances, a built-in pantry, and a conveniently located laundry area. Hardwood floors add warmth and character throughout. Enjoy outdoor living with a new composite deck overlooking the backyard and in-ground gunite swimming pool, perfect for summer gatherings, entertaining, or simply relaxing. A welcoming front porch provides another inviting place to unwind.The partially finished basement provides valuable additional space for a home office, exercise area, recreation room, or hobbies, plus a separate room for workspace or storage.Conveniently located less than half a mile from Mirimichi Lake, with easy access to Route 1, Route 140, I-95, and I-495.With extensive renovations already completed, multiple en-suite bedrooms, flexible living areas, and attractive outdoor amenities, this move-in-ready home offers an outstanding combination of confort, convenience, and value.
- Listing Status:
- Active
- Date Added:
- October 6, 2026
- Data Last Updated:
- November 19, 2026 at 6:06AM
- Listing Office:
- Century 21 North East : 508-365-4056
- Listing Agent:
- Beatriz Gomez : 508-944-1779
- MLS ID:
- 73586938

- General: PorchDeck - CompositePool - IngroundRain GuttersStorage
- Style: Colonial
- Pool: In Ground
- Parking: AttachedGarage Door OpenerInsulatedPaved DriveShared DrivewayOff StreetPavedParking spaces: 8
- Roofing: Shingle
- General: FrameConcrete Perimeter
- Road/Access: Public
- Originating MLS: MLS Property Information Network
- County: Norfolk
- Zoning: 101166976
- Utilities: for Electric Rangefor Electric Ovenfor Electric DryerWasher Hookup220 Volts
- Water: Public
- Sewer: Private Sewer
- Source: MLS Property Information Network
This listing courtesy of Beatriz Gomez , Century 21 North East
Monthly Payment
- Principal & Interest $
- Property Taxes $
- Home Insurance $
- VA Funding Fee $

 New - 1 day ago