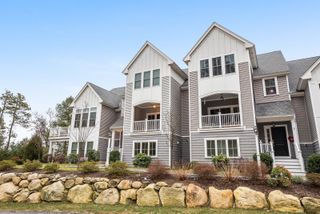
105 Seton Highlands 105, Plymouth, MA 02360
- 2 beds |
- 3 baths |
- 2,186 sqft
 Single-Family Home
  Built in 2014
  —— sqft lot
  2 car garage
  $377/sqft
  Listed 11 days ago
Property Description
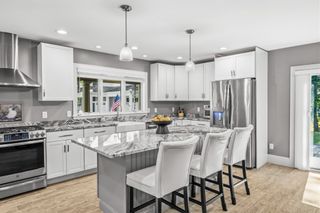
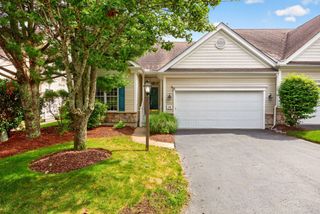
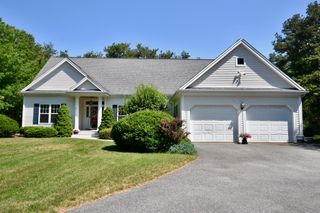
Welcome to easy, elevated living in Seton Highlands at The Pinehills—where thoughtful design meets effortless comfort. This beautifully upgraded free-standing home stands out with its open-concept layout, soaring cathedral ceilings, and a sun-filled living space anchored by a sleek quartz-surround gas fireplace. The heart of the home is the bright, well-appointed kitchen—featuring upgraded white cabinetry, Bosch stainless steel appliances, double ovens, a gas cooktop, and a striking glass tile backsplash. The adjacent dining area opens seamlessly to a spacious composite deck overlooking a private, expansive backyard—perfect for morning coffee or relaxed entertaining. A versatile den offers the ideal space for a home office or quiet retreat, thoughtfully set apart for added privacy. The serene primary suite features a tray ceiling, custom blinds, plush upgraded carpeting, and a generous walk-in closet. A comfortable guest bedroom and full bath provide the perfect setup for visitors. Low-maintenance living in one of The Pinehills’ most sought-after 55+ communities—designed for the way you want to live now. Bonus features: new AC (2026) and water heater (2025).
- Listing Status:
- Active
- Date Added:
- September 2, 2026
- Data Last Updated:
- September 14, 2026 at 3:08AM
- Listing Office:
- South Shore Sotheby's International Realty : 781-934-2000
- Listing Agent:
- Liz Bone Team : 781-258-7111
- MLS ID:
- 73571254

- General: DeckProfessional LandscapingSprinkler System
- Style: CapeRanch
- Parking: AttachedGarage Door OpenerGarage Faces SidePaved DriveOff StreetPavedParking spaces: 4
- Roofing: Shingle
- Windows: Insulated Windows
- General: FrameConcrete Perimeter
- Road/Access: Public
- Originating MLS: MLS Property Information Network
- County: Plymouth
- Zoning: RRM:078B B:150A L:0105SH4945630
- Utilities: 150 Amp Service
- Water: PrivateOther
- Sewer: Private Sewer
- Source: MLS Property Information Network
This listing courtesy of Liz Bone Team , South Shore Sotheby's International Realty
Monthly Payment
- Principal & Interest $
- Property Taxes $
- Home Insurance $
- VA Funding Fee $

 New - 1 day ago