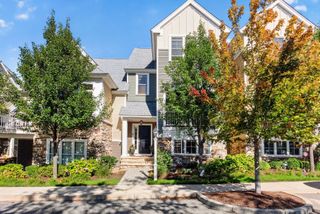
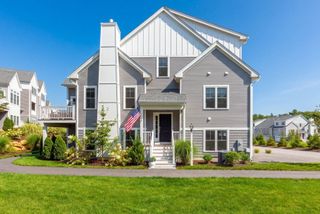
107 Pasture Hill Road, Plymouth, MA 02360
- 2 beds |
- 4 baths |
- 1,975 sqft
 Single-Family Home
  Built in 2027
  10,454sqft lot
 1 car garage
  $415/sqft
  Listed 17 days ago
Property Description
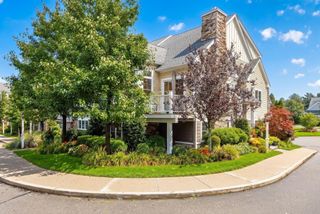
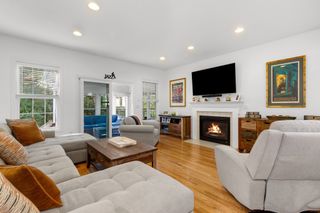
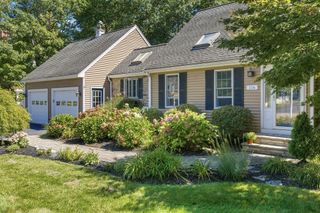
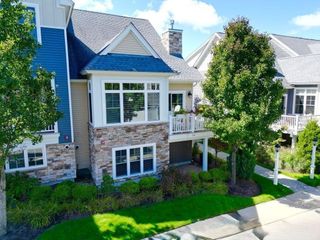
Welcome to Phase 2 of Bartlett Pond Estates! 107 Pasture Hill Road is currently under construction and will be 1,975± sq. ft. of thoughtfully designed living space all within walking distance to White Horse Beach. This stunning 2-bedroom, 3.5-bath home features an open-concept first floor with spacious living and dining areas, a first-floor primary suite for easy single-level living, and a second-floor guest suite with an oversized office/flex space perfect for working from home. For added convenience, the home includes two laundry areas, one on the first floor and another on the second floor. Designed with both style and comfort in mind, the home showcases professionally curated finishes, hardwood flooring throughout the first floor, and stainless steel energy-efficient appliances. Additional highlights include a full basement, complete landscape package, and the peace of mind of a 10-year RWC new home warranty. Estimated move-in by end of 2026!
- Listing Status:
- Active
- Date Added:
- September 18, 2026
- Data Last Updated:
- October 5, 2026 at 1:08PM
- Listing Office:
- Champion Realty Group, LLC : 781-585-4114
- Listing Agent:
- Sarah Dacey : 330-612-9336
- MLS ID:
- 73579590

- General: PorchDeck - VinylRain GuttersSprinkler SystemScreens
- Style: Cottage
- Parking: AttachedOff StreetPavedParking spaces: 3
- Roofing: Shingle
- Windows: Insulated WindowsScreens
- General: FrameConcrete Perimeter
- Road/Access: Private Road
- Originating MLS: MLS Property Information Network
- County: Plymouth
- Zoning: R20M
- Utilities: for Electric Rangefor Electric DryerWasher HookupIcemaker Connection
- Water: Public
- Sewer: Private Sewer
- Source: MLS Property Information Network
This listing courtesy of Sarah Dacey , Champion Realty Group, LLC
Monthly Payment
- Principal & Interest $
- Property Taxes $
- Home Insurance $
- VA Funding Fee $