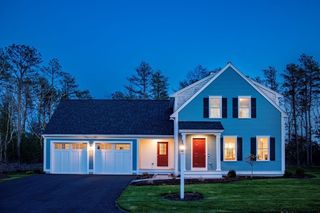
116 Sandwich Road, Plymouth, MA 02360
- 3 beds |
- 3 baths |
- 2,186 sqft
 Single-Family Home
  Built in 1885
  1.34acre lot
 —— car garage
  $435/sqft
  Listed 15 days ago
Property Description
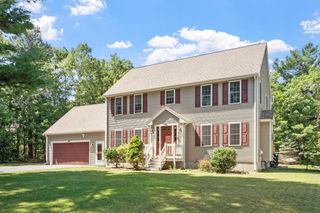
Set on one of Chiltonville’s most picturesque lots, 116 Sandwich Road offers a rare blend of timeless character and modern comfort with frontage on the scenic Eel River. The first floor features an open kitchen and dining area, living room with wood-burning fireplace, den, mudroom with washer/dryer hookup, and half bath. Upstairs are three bedrooms, two full baths, and a full attic providing excellent storage. Additional features include a detached workshop/outbuilding with fenced area offering flexible use. The beautifully landscaped grounds showcase mature perennials, specimen plantings, and stone walls. A private backyard pathway leads through the woods to a wide section of the Eel River. Conveniently located near downtown Plymouth, major routes, shopping, dining, recreation, and local attractions, this is a unique opportunity in one of Plymouth’s most sought-after neighborhoods.
- Listing Status:
- Active
- Date Added:
- July 14, 2026
- Data Last Updated:
- July 30, 2026 at 1:06AM
- Listing Office:
- Plymouth Village, Inc. : 508-746-4540
- Listing Agent:
- Julie Gallant & Jack Murphy Team : 508-746-4540
- MLS ID:
- 73549186

- General: PorchDeckBalconyStorageProfessional LandscapingScreensHorses PermittedStone Wall
- Style: Colonial
- Parking: Paved DriveOff StreetParking spaces: 8
- Roofing: Shingle
- Windows: Insulated WindowsScreens
- General: FrameStone
- Road/Access: Public
- Originating MLS: MLS Property Information Network
- County: Plymouth
- Zoning: RES0470000260031122363
- View: Scenic View(s)View
- Fencing: Fenced/Enclosed
- Utilities: for Electric Rangefor Electric Ovenfor Electric DryerWasher HookupIcemaker ConnectionCircuit Breakers200+ Amp Service
- Water: Public
- Sewer: Private Sewer
- Source: MLS Property Information Network
This listing courtesy of Julie Gallant & Jack Murphy Team , Plymouth Village, Inc.
Monthly Payment
- Principal & Interest $
- Property Taxes $
- Home Insurance $
- VA Funding Fee $

 New - 20 hours ago