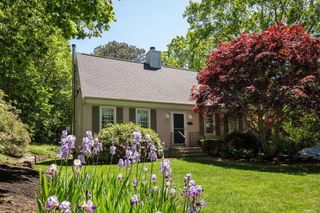
12 Cutter Dr, Plymouth, MA 02360
- 2 beds |
- 2 baths |
- 1,344 sqft
 Single-Family Home
  Built in 1985
  0.46acre lot
 —— car garage
  $446/sqft
  Listed 21 hours ago
Property Description
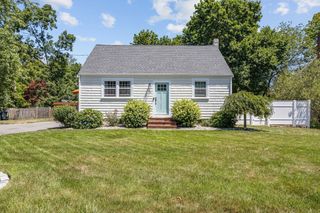
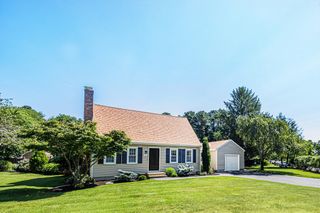
Welcome to this inviting Cape, set on an oversized .46-acre cul-de-sac lot in Plymouth’s desirable Ocean Aire Estates West neighborhood. The fully fenced backyard abuts protected conservation land, creating exceptional privacy and a peaceful wooded backdrop. A spacious side deck, recently sanded and stained, is ideal for outdoor dining, entertaining, or relaxing. Inside, the freshly painted home features a beautifully updated kitchen with new cabinetry, granite countertops, stainless steel appliances, a stylish backsplash, recessed lighting, and generous storage. Hardwood flooring extends through much of the first floor, which includes a fireplaced living room, dining area, updated full bath, and a flexible bonus room well suited for a home office, den, playroom, guest space, or other private living area. Both upstairs bedrooms feature carpeting. The spacious primary bedroom offers two large closets, additional shoe storage, a sitting area, cathedral ceiling, ceiling fan, and skylight. The second bedroom also features a skylight, attic access, and useful eave storage. The second full bath has also been updated, with bath features including a jetted tub and shower. Additional highlights include mini-split heating and cooling, updated lighting and electrical, 200-amp service, a whole-house generator, and a full basement offering abundant storage and future finishing potential. A finished backyard shed provides even more flexible space for an office, studio, hobby room, or private retreat. Residents also enjoy neighborhood amenities including a playground and private ocean beach with parking
- Listing Status:
- Active
- Date Added:
- July 29, 2026
- Data Last Updated:
- July 30, 2026 at 2:08AM
- Listing Office:
- Gold Key Realty LLC : 781-261-9696
- Listing Agent:
- Donald Richmond : 339-987-1295
- MLS ID:
- 73556491

- General: DeckStorageFenced Yard
- Style: Cape
- Parking: Paved DriveOff StreetPavedParking spaces: 4
- Roofing: Shingle
- General: FrameConcrete Perimeter
- Road/Access: Private Road
- HOA Amenities: 175.0Annually
- Originating MLS: MLS Property Information Network
- County: Plymouth
- Zoning: R251124785
- Fencing: Fenced/EnclosedFenced
- Utilities: for Electric Rangefor Electric DryerWasher HookupGenerator ConnectionCircuit Breakers200+ Amp ServiceGenerator Connection
- Water: Public
- Sewer: Private Sewer
- Source: MLS Property Information Network
This listing courtesy of Donald Richmond , Gold Key Realty LLC
Monthly Payment
- Principal & Interest $
- Property Taxes $
- Home Insurance $
- VA Funding Fee $

 New - 21 hours ago