15 October Lane, Plymouth, MA 02360
- 3 beds |
- 2 baths |
- 2,112 sqft
 Single-Family Home
  Built in 1969
  0.65acre lot
 1 car garage
  $305/sqft
  Listed 4 days ago
Property Description
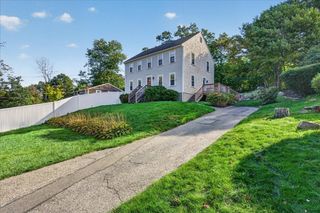
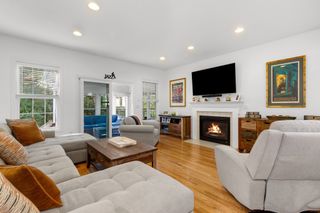
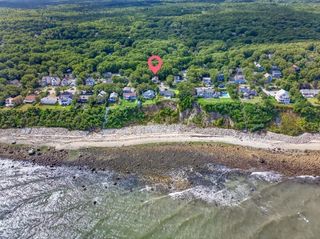
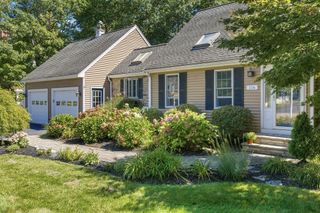
Welcome home to this move in ready Gambrel Cape set on more than a half acre private lot and a cul-de-sac street. The kitchen includes plenty of freshly painted cabinet storage, new hardware and dining area. Your dining room, living room and first floor office or bedroom all have hardwood flooring. Full bath with walk-in shower on the first floor. Upstairs, the primary front to back bedroom has 2 closets and hardwood flooring while 2 additional bedrooms have hardwood flooring and closets. There's a full bath with tub & shower and a linen closet in the hall. The mostly finished lower level boasts a large family room with brick hearth and a bonus room. Outside, the back yard is highlighted by a fenced-in inground pool and multiple sheds for pool equipment and storage plus a wood deck and outdoor spotlight. The one car garage is connected to the home by the breezeway and has a side entry plus a hearth at the rear where a wood stove could be added. Newer updates include roof, septic system, oil tank, garage door, hot water heater, furnace and interior doors. Low maintenance vinyl siding, town water and more. Minutes to Fresh Pond, White Horse Beach, restaurants, coffee shops and other area amenities. Showings begin Saturday October 3rd at the Open House from 11am - 1pm. Come take a look!
- Listing Status:
- Active
- Date Added:
- October 1, 2026
- Data Last Updated:
- October 5, 2026 at 7:07AM
- Listing Office:
- Compass : 508-747-0080
- Listing Agent:
- Leon Lopes : 508-345-8127
- MLS ID:
- 73585640

- General: Deck - WoodPool - IngroundCabanaRain GuttersStorageCabana
- Pool: In Ground
- Parking: AttachedGarage Door OpenerGarage Faces SidePavedParking spaces: 7
- Roofing: Shingle
- Windows: Insulated Windows
- General: FrameConcrete Perimeter
- Road/Access: Paved
- Originating MLS: MLS Property Information Network
- County: Plymouth
- Zoning: R251128396
- Utilities: for Electric Rangefor Electric DryerWasher HookupCircuit Breakers100 Amp Service
- Water: Public
- Sewer: Private Sewer
- Source: MLS Property Information Network
This listing courtesy of Leon Lopes , Compass
Monthly Payment
- Principal & Interest $
- Property Taxes $
- Home Insurance $
- VA Funding Fee $