20 Taylor Ave, Plymouth, MA 02360
- 4 beds |
- 4 baths |
- 2,678 sqft
 Single-Family Home
  Built in 1948
  6,098sqft lot
 —— car garage
  $466/sqft
  Listed 1 month ago
Property Description
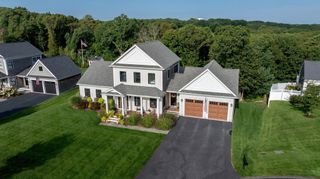
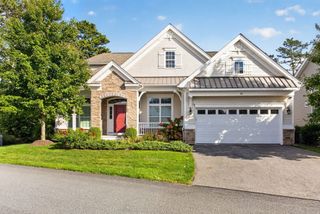
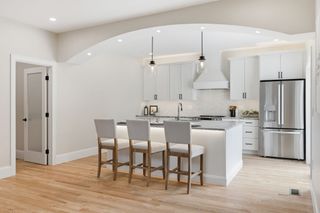
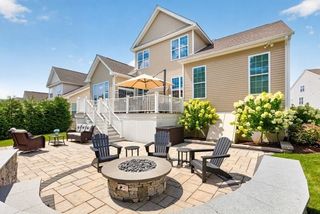
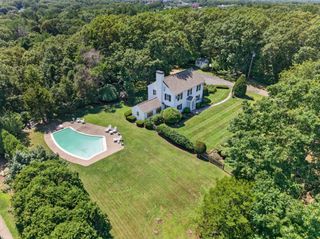
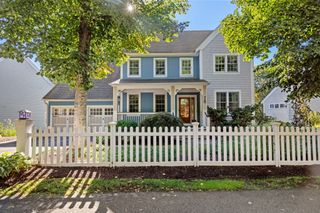
White Horse Beach ~ A unique coastal opportunity where the beach becomes part of your everyday lifestyle. Located directly across the street from public beach access and just around the corner from boating access, this versatile home offers water views, flexible living options, and quintessential Plymouth beach-town charm. Imagine morning walks along the shoreline, afternoons on the water, and summer evenings gathered with family and friends after a rinse in the outdoor shower. The main level features a tastefully updated kitchen (2022) with stainless steel appliances, Yeego beverage chiller, under counter ice machine, expansive island, quartz countertops, and LVP flooring throughout, plus 3 bedrooms, a full bath, and a half bath with laundry. The second level offers exceptional flexibility for multigenerational living, extended guest stays, or potential income use, with a generously sized full kitchen, sun-filled living room with panoramic ocean views, full bath, large bedroom with walk-in closet, and spacious storage room, all with wood flooring. Additional finished lower-level space provides flexibility for a home office, gym, hobbies, or guests. Outside, the fenced yard is perfectly suited for relaxed coastal living, featuring a spacious outdoor shower, large wood-burning fireplace, stocked koi pond, and 2 storage sheds, both with electricity. Two driveways provide off-street parking for 4 cars. Just steps from the beach and moments from the iconic Lobster Pound, this is a rare opportunity to embrace the laid-back White Horse Beach lifestyle while enjoying a home with incredible versatility and potential.
- Listing Status:
- Active
- Date Added:
- September 2, 2026
- Data Last Updated:
- October 5, 2026 at 8:06PM
- Listing Office:
- Coldwell Banker Realty - Plymouth : 508-746-0051
- Listing Agent:
- Lynne Morey : 508-789-6333
- MLS ID:
- 73570909

- General: PorchPatioRain GuttersStorageFenced YardOutdoor Shower
- Style: Colonial
- Parking: Paved DriveOff StreetPavedParking spaces: 4
- Roofing: Shingle
- General: FrameBlock
- Road/Access: Public
- Originating MLS: MLS Property Information Network
- County: Plymouth
- Zoning: R20S1121980
- View: Scenic View(s)View
- Fencing: Fenced/EnclosedFenced
- Utilities: 200+ Amp Service
- Water: Public
- Sewer: Private Sewer
- Source: MLS Property Information Network
This listing courtesy of Lynne Morey , Coldwell Banker Realty - Plymouth
Monthly Payment
- Principal & Interest $
- Property Taxes $
- Home Insurance $
- VA Funding Fee $

 New - 16 hours ago