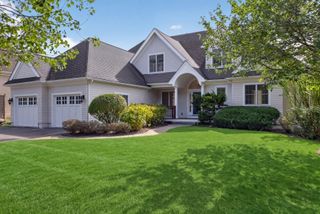
25 Painted Cottage, Plymouth, MA 02360
- 3 beds |
- 5 baths |
- 4,644 sqft
 Single-Family Home
  Built in 2013
  0.31acre lot
 2 car garage
  $430/sqft
  Listed 2 months ago
Property Description
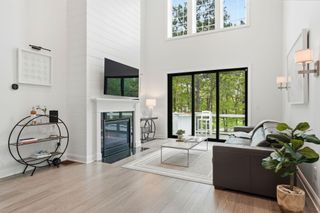
FURNISHED! MacKenzie custom-built single-family home on double lot with views of Jones Pond (#8 hole) and walkable to the Village Green. Many unique features w/comforts galore. Three floors allow for everyday life, special guests and party time. Wood floors throughout and composite flooring on the finished lower level. Large windows throughout the home let's incredible light into every room. All white cabinets and appliances give the large chef's kitchen a clean sleek appeal. 2 large guest rooms with individual ensuites on the second level with a large loft gives you and your guests plenty of space to unwind. The main level is for enjoying your family and friends with a large living room and dining room adjacent. Plus, a cozy breakfast nook. Two dishwashers make any clean up easy. The primary bedroom with two walk-in closets allows for maximum comfort to the home's owners. The ensuite is magnificent with a large shower, soaker tub and double sinks. The washer and dryer are housed on the first floor for easy access. A Four-Season room allows for true chill time. The outside large deck is yours for grilling along with a built-in fire pit for stargazing nights, and cocktails. You'll hear the gentle tumble of the fountain on Jones Pond. The lower level has 2 large offices along with a billiards room. The main attraction in the lower level is a full bar with refrigerator, dishwasher and a large wine rack. Talk about Super Bowl parties- your home will be the place to be! Huge screen TV with plenty of seating for all is included. Lastly check out the utility room with racks that allows for incredible storage. You will fall in love with this house.
- Listing Status:
- Active
- Date Added:
- August 6, 2026
- Data Last Updated:
- October 6, 2026 at 4:06AM
- Listing Office:
- Pinehills Brokerage Services LLC : 508-209-2000
- Listing Agent:
- Pinehills Resale team : 508-209-2000
- MLS ID:
- 73560572

- General: PorchDeckPatioProfessional LandscapingSprinkler SystemScreensGarden
- Style: Contemporary
- Parking: AttachedPaved DriveOff StreetPavedParking spaces: 6
- Roofing: Shingle
- Windows: Insulated WindowsScreens
- General: FrameConcrete Perimeter
- Originating MLS: MLS Property Information Network
- County: Plymouth
- Zoning: OSMUD4896095
- View: Scenic View(s)View
- Utilities: for Gas Range220 Volts
- Water: Private
- Sewer: Private Sewer
- Source: MLS Property Information Network
- Exclusions: Some Personal Items Excluded From The Sale. Please Reach Out To List Agent For Clarification.
This listing courtesy of Pinehills Resale team , Pinehills Brokerage Services LLC
Monthly Payment
- Principal & Interest $
- Property Taxes $
- Home Insurance $
- VA Funding Fee $