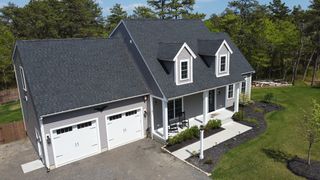
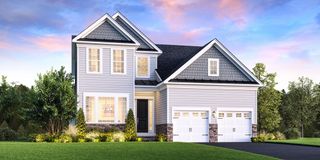
27 Owls Nest, Plymouth, MA 02360
- 2 beds |
- 3 baths |
- 3,020 sqft
 Single-Family Home
  Built in 2023
  6,098sqft lot
 2 car garage
  $412/sqft
  Listed 14 days ago
Property Description
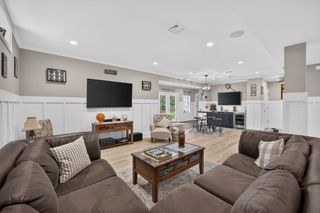
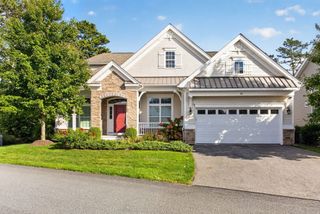
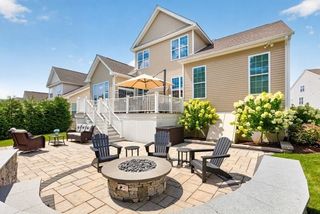
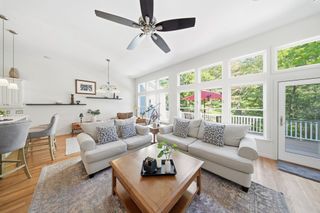
Exquisitely different - cozy kitchen and a second floor sanctuary. Welcome to the Topsfield Nantucket floorplan in the Owls Nest neighborhood in The Pinehills. Board and Batten detail greets you as you step into your gracious foyer with tray ceiling and crown molding. Tucked away staircase leads to the second floor sanctuary, completely separate from the main floor. Large loft area with unlimited possibilities. 2nd bedroom and great guest bath with beautiful tiled shower. Very private. Primary suite on the main has its own wing. Tray ceiling, feature wall and floor to ceiling curtains framing the windows add an air of elegance to your bedroom. Beautifully tiled shower with transom window and double vanity. Walk in closet with closet system. Kitchen, dining area and living room with 10 foot ceiling creates a coziness in this quintessential open floor plan filled with natural light anchored by a fireplace. Kitchen has 6 burner stove, beverage cooler, Kitchen island (with extra storage), and water fall counter top. Automatic window shades in the living room. Custom shades and shutters. Lots of closets. Now - step outside to your outdoor pergola with remote to open and close, fire pit and incredible patio. Gas piped to your gas grill making year round grilling a breeze. Fenced backyard for the 4 legged members of the family. Owls Nest has it own clubhouse with swimming pool, weight room and more!
- Listing Status:
- Active
- Date Added:
- September 21, 2026
- Data Last Updated:
- October 5, 2026 at 9:06PM
- Listing Office:
- Pinehills Brokerage Services LLC : 508-209-2000
- Listing Agent:
- Pinehills Resale team : 508-209-2000
- MLS ID:
- 73580525

- General: PatioCovered Patio/DeckProfessional LandscapingSprinkler SystemDecorative LightingScreensFenced Yard
- Style: Contemporary
- Parking: AttachedGarage Door OpenerPaved DriveOff StreetPavedParking spaces: 4
- Roofing: Shingle
- Windows: Insulated WindowsScreens
- General: FrameConcrete Perimeter
- Road/Access: Private Road
- HOA Amenities: 498.0Monthly
- Originating MLS: MLS Property Information Network
- County: Plymouth
- Zoning: RRM:0078B B:0000 L:0011 U:05228815
- Fencing: Fenced
- Utilities: for Gas Rangefor Gas Dryer200+ Amp Service
- Water: Other
- Sewer: Other
- Source: MLS Property Information Network
- Exclusions: None
This listing courtesy of Pinehills Resale team , Pinehills Brokerage Services LLC
Monthly Payment
- Principal & Interest $
- Property Taxes $
- Home Insurance $
- VA Funding Fee $