3 Hornbeam, Plymouth, MA 02360
- 2 beds |
- 3 baths |
- 2,174 sqft
 Single-Family Home
 Built in 2019
 1,307sqft lot
 2 car garage
 $340/sqft
 Listed 1 day ago
Property Description
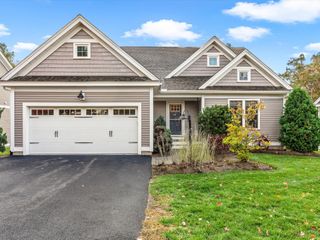
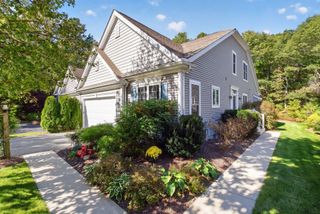
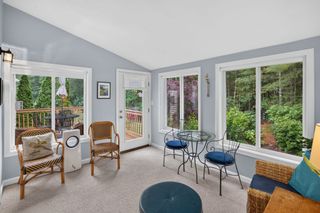
Uniquely sited and uniquely positioned! This Halyard floor plan in the Symington Woods neighborhood at The Pinehills is one of THREE attached townhomes making the covered porch/balcony for this home uniquely private. Follow the beautiful, landscaped walkway to your front entrance. Just through your front door and up the stairs is a wonderfully designed open floor plan that has you happy to be at home. White kitchen cabinets and white countertops make the kitchen feel light and bright. Speckled stone backsplash adds a splash of whimsy. Stainless Steel appliances. Kitchen island with sink that overlooks the dining area and the main living area with gas fireplace. Three panel sliding glass doors lead to second story covered porch with a tree house feel. Great bonus space on the third floor with two sky lights and an Extra-large storage closet. Second bedroom and bath feel tucked away. Lower level with carpeted bonus space and laundry. Townhome landscaping maintained by the Homeowners Association. Close to the Village Green. Enjoy all that the Stonebridge Club has to offer with clay tennis courts, outdoor pool and an abundance of clubs and activities.
- Listing Status:
- Active
- Date Added:
- November 18, 2026
- Data Last Updated:
- November 19, 2026 at 7:07AM
- Listing Office:
- Pinehills Brokerage Services LLC : 508-209-2000
- Listing Agent:
- Pinehills Resale team : 508-209-2000
- MLS ID:
- 73603285

- General: Covered Patio/DeckBalconySprinkler SystemScreens
- Style: ContemporaryOther (See Remarks)
- Parking: AttachedGarage Door OpenerPaved DriveParking spaces: 2
- Roofing: Shingle
- Windows: Screens
- General: FrameMulti/SplitConcrete Perimeter
- Road/Access: Private Road
- HOA Amenities: 368.0Monthly
- Originating MLS: MLS Property Information Network
- County: Plymouth
- Zoning: OSMUDM:0077F B:0000 L:0015 U:05119916
- Utilities: for Gas Rangefor Gas Dryer200+ Amp Service
- Water: PrivateOther
- Sewer: Other
- Source: MLS Property Information Network
- Exclusions: None
This listing courtesy of Pinehills Resale team , Pinehills Brokerage Services LLC
Monthly Payment
- Principal & Interest $
- Property Taxes $
- Home Insurance $
- VA Funding Fee $


 New - 1 day ago