324 Sandwich St, Plymouth, MA 02360
- 1 bed |
- 1 bath |
- 1,048 sqft
 Single-Family Home
 Built in 1900
 1.1acre lot
 —— car garage
 $592/sqft
 Listed 7 days ago
Property Description
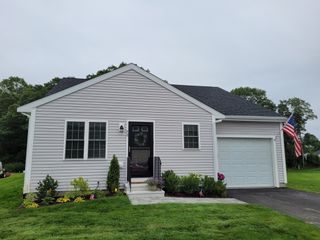
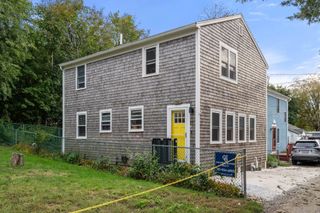
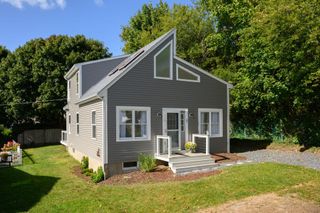
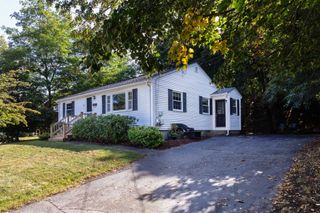
Set back from the road on 1.1 acres in Plymouth’s desirable Chiltonville area, this charming ranch offers privacy, character, and a peaceful, wooded setting. Inside, the updated kitchen features white cabinetry, kitchen island, granite countertops, stainless steel appliances, a farmhouse sink, tile backsplash, and recessed lighting. A welcoming living room with a brick fireplace and built-in shelving. The generous lot offers potential to expand the existing home, subject to applicable approvals, providing an opportunity to create additional living space to suit your needs. Outside, enjoy a stone patio, mature landscaping, and ample space for gardening, entertaining, or relaxing. Classic shingle siding and a winding paved driveway complement the property’s tucked-away feel. Conveniently located near downtown Plymouth, beaches, shopping, dining, the hospital, and highway access.
- Listing Status:
- Active
- Date Added:
- October 19, 2026
- Data Last Updated:
- October 26, 2026 at 7:07AM
- Listing Office:
- Ryan Realty Group LLC : 774-283-1355
- Listing Agent:
- Patrick Ryan : 774-283-1355
- MLS ID:
- 73592436

- General: PatioHot Tub/SpaPrivate
- Style: Ranch
- Parking: Paved DriveOff StreetPavedParking spaces: 4
- Roofing: Shingle
- General: FrameConcrete PerimeterBlock
- Road/Access: Public
- Originating MLS: MLS Property Information Network
- County: Plymouth
- Zoning: R25M:0035 B:0000 L:009B U:001119986
- Utilities: for Electric Range100 Amp Service
- Water: Public
- Sewer: Inspection Required for Sale
- Source: MLS Property Information Network
This listing courtesy of Patrick Ryan , Ryan Realty Group LLC
Monthly Payment
- Principal & Interest $
- Property Taxes $
- Home Insurance $
- VA Funding Fee $