36 Mayflower St, Plymouth, MA 02360
- 3 beds |
- 2 baths |
- 1,206 sqft
 Single-Family Home
 Built in 1920
 —— sqft lot
 1 car garage
 $622/sqft
 Listed 4 days ago
Property Description
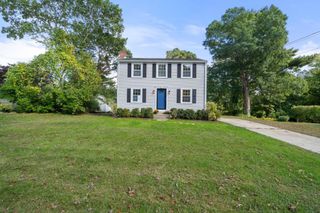
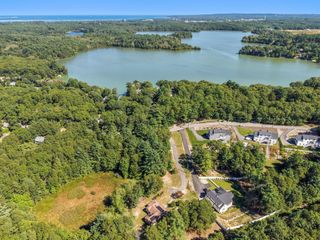
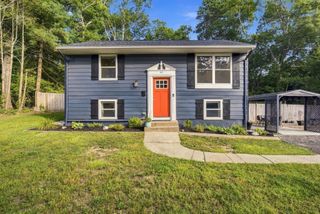
Welcome to 36 Mayflower! Nestled in a historic Plymouth neighborhood, this charming 1920's Craftsman-style home offers the perfect blend of timeless character and thoughtful modern updates. From the inviting farmer's porch to the original five-panel solid wood doors and high ceilings, this home is filled with warmth and architectural charm. Inside, you'll find a bright and welcoming living area, a functional kitchen featuring top-of-the-line GE Café appliances, three generously sized bedrooms all with walk-in closets, and 1.5 bathrooms. Recent improvements include mini-split systems, a new boiler (2023), hot water tank (2015), and replacement windows. Outside, enjoy a fully fenced-in yard, seasonal views, a one-car garage, and an oversized shed complete with electricity, offering plenty of room for storage, hobbies, or a workshop. The walk-out basement with high ceilings provides additional possibilities for future use. Ideally located just minutes from Plymouth's vibrant downtown, waterfront, shops, and restaurants, this home offers the perfect combination of historic charm, modern conveniences, and an unbeatable location. Don't miss the opportunity to make this special property your own!
- Listing Status:
- Active
- Date Added:
- October 22, 2026
- Data Last Updated:
- October 26, 2026 at 12:07PM
- Listing Office:
- Jane Coit Real Estate, Inc. : 781-936-2141
- Listing Agent:
- The Anchor Team : 508-277-0570
- MLS ID:
- 73594192

- General: PorchDeck - Wood
- Style: Cape
- Parking: DetachedPaved DriveOff StreetStone/GravelPavedParking spaces: 6
- Roofing: Shingle
- Windows: Insulated Windows
- General: FrameConcrete Perimeter
- Road/Access: Public
- Originating MLS: MLS Property Information Network
- County: Plymouth
- Zoning: R20S0220001500001118197
- Fencing: Fenced/Enclosed
- Utilities: for Gas Rangefor Gas Ovenfor Electric DryerWasher HookupIcemaker ConnectionCircuit Breakers100 Amp ServiceKnob & Tube Wiring
- Water: Public
- Sewer: Public Sewer
- Source: MLS Property Information Network
This listing courtesy of The Anchor Team , Jane Coit Real Estate, Inc.
Monthly Payment
- Principal & Interest $
- Property Taxes $
- Home Insurance $
- VA Funding Fee $