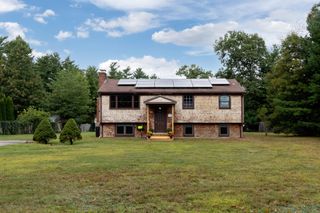
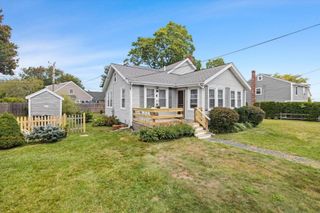
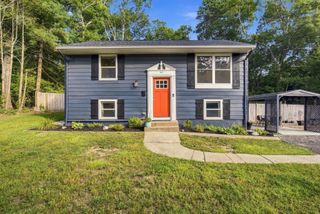
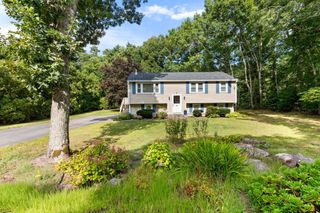
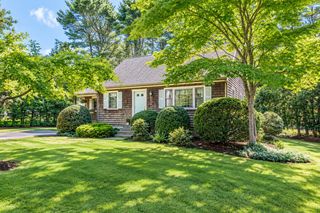
40 High Pine Dr, Plymouth, MA 02360
- 3 beds |
- 2 baths |
- 1,685 sqft
 Single-Family Home
  Built in 1971
  0.46acre lot
 —— car garage
  $355/sqft
  Listed 11 days ago
Property Description
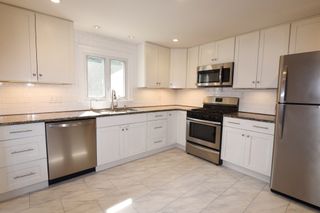
Welcome to 40 High Pine Drive, where thoughtful updates, flexible living space and a convenient Plymouth location come together. This 3-bedroom, 2-bath home has been refreshed with a beautiful new kitchen, fresh interior paint, new deck, updated banister, and new gutters and fascia—creating a move-in-ready foundation for its next chapter. The main level offers comfortable, light-filled living and dining spaces, while the lower level provides additional space and an exciting opportunity to customize to suit your lifestyle. Outside, enjoy nearly a half-acre of land and an in-ground pool area ready for a new owner’s vision. Whether you envision creating a backyard retreat, entertaining space or simply enjoying the privacy of your own outdoor oasis, there is plenty of potential here. Beyond the property, enjoy all that Plymouth living has to offer—from beaches and boating to golf, trails, shopping, dining and the historic Plymouth waterfront. Spend days along the coast, explore nearby parks and recreation, or head downtown for waterfront dining, shops and year-round events. Convenient access to major routes makes it easy to enjoy both the South Shore and Cape Cod. A wonderful opportunity to enjoy a home with many of the major cosmetic updates already completed while still offering room to make it your own.
- Listing Status:
- Active
- Date Added:
- September 24, 2026
- Data Last Updated:
- October 5, 2026 at 7:07AM
- Listing Office:
- William Raveis R.E. & Homes Services : 774-608-7160
- Listing Agent:
- Susan Gillis : 617-510-2675
- MLS ID:
- 73576077

- General: Deck - WoodPool - Inground
- Style: Raised Ranch
- Pool: In Ground
- Parking: Paved DriveOff StreetParking spaces: 6
- Roofing: Shingle
- General: FrameConcrete Perimeter
- Road/Access: Public
- Originating MLS: MLS Property Information Network
- County: Plymouth
- Zoning: RES1050000060261133260
- Utilities: for Electric Rangefor Electric Ovenfor Electric Dryer110 Volts
- Water: Public
- Sewer: Private Sewer
- Source: MLS Property Information Network
This listing courtesy of Susan Gillis , William Raveis R.E. & Homes Services
Monthly Payment
- Principal & Interest $
- Property Taxes $
- Home Insurance $
- VA Funding Fee $