45 Cranberry Farm Rd, Plymouth, MA 02360
- 3 beds |
- 3 baths |
- 2,897 sqft
 Single-Family Home
 Built in 2024
 10,454sqft lot
 2 car garage
 $319/sqft
 Listed 2 months ago
Property Description
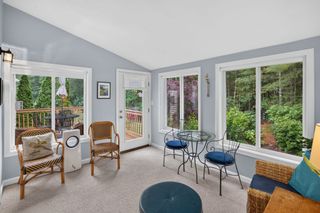
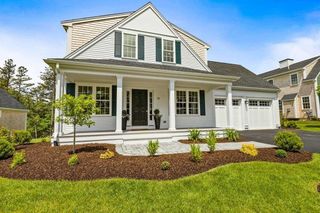
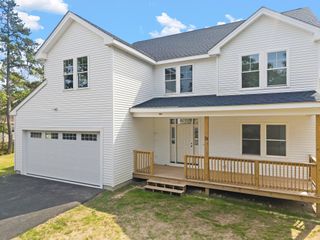
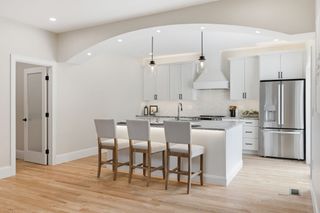
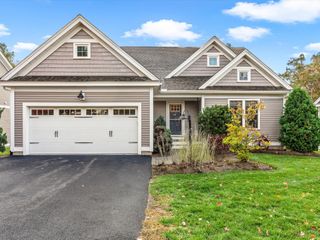
Tucked away on a peaceful cul-de-sac in Redbrook, this beautifully maintained White Pine home feels practically brand new! A welcoming farmer's porch leads into a gorgeous interior filled with hardwood floors, crown molding, and thoughtful custom finishes. Just inside, a beautiful dining room sits to the left and a bright home office to the right, with a grand staircase making a lovely first impression. Beyond, the heart of the home opens to a bright, modern kitchen with center island, stainless steel appliances, glass cabinetry, custom vent hood, tile backsplash, and built-in quartz coffee bar. Overlooking the kitchen, the inviting living room features a gas fireplace with marble surround and shiplap accent wall. The private first-floor primary suite offers a beautiful en suite bath with tiled shower, quartz double vanity, and generous closets. A mudroom, separate laundry room, half bath, and two-car garage add everyday convenience. Upstairs, two spacious bedrooms, a full bath, and a large loft provide plenty of room to spread out, while the partially finished basement offers even more flexibility. Outside, enjoy a fenced backyard and paved patio, perfect for relaxing or entertaining. With custom shutters, beautiful lighting, and Redbrook's nature trails and welcoming community just outside your door, this home offers a wonderful combination of style, comfort, and convenience.
- Listing Status:
- Active
- Date Added:
- September 9, 2026
- Data Last Updated:
- November 19, 2026 at 7:07AM
- Listing Office:
- eXp Realty LLC : 888-854-7493
- Listing Agent:
- Redbrook Resale Team : 781-264-0894
- MLS ID:
- 73573929

- General: PorchPatioProfessional LandscapingStone Wall
- Style: Colonial
- Parking: AttachedPaved DriveOff StreetPavedParking spaces: 4
- Roofing: Asphalt/Composition Shingles
- Windows: Window(s) - Bay/Bow/BoxInsulated Windows
- General: Conventional (2x4-2x6)Concrete Perimeter
- Road/Access: Private Road
- HOA Amenities: 200.0Monthly
- Originating MLS: MLS Property Information Network
- County: Plymouth
- Zoning: RR5198881
- Fencing: Fenced/Enclosed
- Utilities: for Gas Range200+ Amp Service
- Water: Private
- Sewer: Other
- Source: MLS Property Information Network
- Exclusions: WasherDryerStair TreadsShelves In Bedrooms And Loft
This listing courtesy of Redbrook Resale Team , eXp Realty LLC
Monthly Payment
- Principal & Interest $
- Property Taxes $
- Home Insurance $
- VA Funding Fee $

 New - 2 days ago