45 Wyndham Hill Dr, Plymouth, MA 02360
- 3 beds |
- 3 baths |
- 1,824 sqft
 Single-Family Home
 Built in 1997
 0.58acre lot
 2 car garage
 $370/sqft
 Listed 5 days ago
Property Description
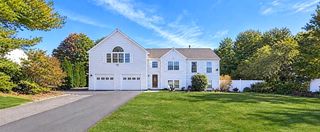
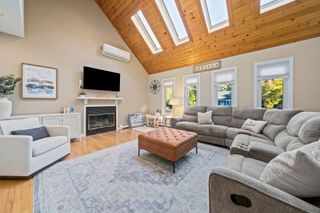
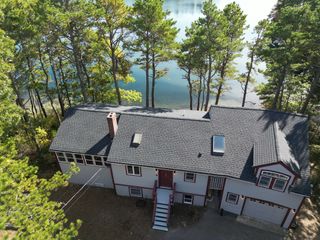
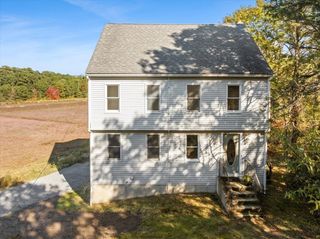
Nestled in a desirable cul-de-sac neighborhood, this beautiful Garrison Colonial combines classic charm with a modern, open floor plan designed for comfortable living and effortless entertaining. The inviting front-to-back family room offers a wonderful space to relax and gather, while the fabulous kitchen features crisp white cabinetry, granite countertops, a stylish tile backsplash, and a convenient walk-in pantry. Open to the gorgeous dining room with hardwood floors, this layout creates a seamless flow that is perfect for everyday living and hosting family and friends.A beautiful first-floor bonus room provides exceptional flexibility, whether you envision a home office, playroom, or additional living space. Step outside to the picturesque deck overlooking a private backyard retreat, complete with a hardscape patio and firepit—an ideal setting for summer gatherings, outdoor dining, and relaxing evenings under the stars. The fully fenced backyard offers added privacy, while the front-yard irrigation system helps keep the landscaping looking its best.Upstairs, the spacious primary suite is a true retreat, featuring vaulted ceilings, a charming alcove area, a walk-in closet, and an en-suite primary bath. Two additional generously sized bedrooms offer comfortable accommodations for family members, guests, or additional workspace.Additional highlights include fresh exterior paint, newer front steps, a two-car garage, a large storage shed, and a full basement offering abundant storage possibilities.With its inviting layout, versatile living spaces, private outdoor oasis, and desirable cul-de-sac setting, this home offers the perfect blend of style, comfort, and functionality. A wonderful opportunity to enjoy a home that is ready to welcome its next chapter!
- Listing Status:
- Active
- Date Added:
- October 21, 2026
- Data Last Updated:
- October 26, 2026 at 7:07AM
- Listing Office:
- Coldwell Banker Realty - Plymouth : 508-746-0051
- Listing Agent:
- Carey Flynn : 508-944-8217
- MLS ID:
- 73593824

- General: Deck - CompositePatioStorageSprinkler SystemFenced Yard
- Style: ColonialGarrison
- Parking: AttachedUnderGarage Door OpenerStorageGarage Faces SidePaved DriveOff StreetParking spaces: 8
- Roofing: Shingle
- Windows: Insulated Windows
- General: FrameConcrete Perimeter
- Road/Access: Public
- Originating MLS: MLS Property Information Network
- County: Plymouth
- Zoning: R25M:0058 B:0000 L:0024 U:003143478
- Fencing: Fenced/EnclosedFenced
- Water: Public
- Sewer: Inspection Required for Sale
- Source: MLS Property Information Network
This listing courtesy of Carey Flynn , Coldwell Banker Realty - Plymouth
Monthly Payment
- Principal & Interest $
- Property Taxes $
- Home Insurance $
- VA Funding Fee $