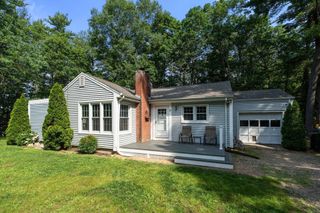
46 Esta Rd, Plymouth, MA 02360
- 3 beds |
- 1 bath |
- 1,008 sqft
 Single-Family Home
  Built in 1964
  0.34acre lot
 1 car garage
  $595/sqft
  Listed 6 days ago
Property Description
Move right into this beautifully updated, truly turnkey home where the major improvements have already been completed for you. Set on a lovely landscaped lot, this inviting property blends timeless charm with extensive recent upgrades, offering peace of mind and exceptional value. The bright, welcoming interior has been freshly painted throughout—including the walls, ceilings, trim, and doors—creating a crisp, modern feel. New recessed lighting enhances the living room, hallway, and basement entry, while central air conditioning and a new refrigerator adds everyday convenience. The extensive improvements continue outside and behind the scenes. BRAND NEW: 1,500-gallon septic system, new roof on the main house, , breezeway, shed and garage, NEW basement door, new bulkhead, and a newly enclosed basement entry with new stairs and railing provide lasting quality and functionality. Additional upgrades include NEW vinyl windows in the garage with screens, new vinyl basement slider windows, and a stone firepit to enjoy in the backyard .Whether you’re looking for a year-round residence or a low-maintenance retreat close to everything Plymouth has to offer, 46 Esta Road delivers with thoughtful updates, solid infrastructure, and move-in-ready condition. This is move in ready for it's next owner!
- Listing Status:
- Active
- Date Added:
- July 23, 2026
- Data Last Updated:
- July 30, 2026 at 1:06AM
- Listing Office:
- William Raveis R.E. & Homes Services : 774-608-7160
- Listing Agent:
- Susan Gillis : 617-510-2675
- MLS ID:
- 73552865

- General: PatioStorageGarden
- Style: CapeRanch
- Parking: AttachedDetachedStoragePaved DriveOff StreetParking spaces: 7
- Roofing: Shingle
- Windows: Insulated Windows
- General: FrameConcrete Perimeter
- Road/Access: Public
- Originating MLS: MLS Property Information Network
- County: Plymouth
- Zoning: R-251132711
- Utilities: for Gas Rangefor Electric Dryer110 Volts
- Water: Public
- Sewer: Private Sewer
- Source: MLS Property Information Network
This listing courtesy of Susan Gillis , William Raveis R.E. & Homes Services
Monthly Payment
- Principal & Interest $
- Property Taxes $
- Home Insurance $
- VA Funding Fee $

 New - 20 hours ago