58 Woody Nook, Plymouth, MA 02360
- 3 beds |
- 3 baths |
- 3,917 sqft
 Single-Family Home
  Built in 2020
  6,970sqft lot
 2 car garage
  $338/sqft
  Listed 1 month ago
Property Description
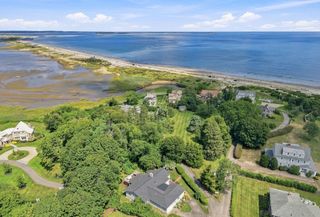
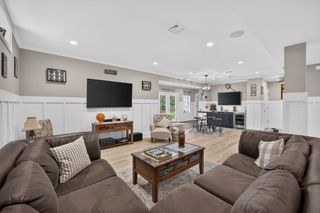
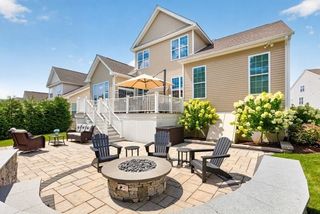
Welcome home to this STUNNING Pinehills home in the sought-after VISTA POINT community/neighborhood. This home is loaded w/ upgrades galore. 1st floor living at its best. Open floorplan with upgraded hickory floors & electric shades. The gourmet kitchen features a large island, custom cabinets, walk in pantry, granite & SS appliances adjacent to LR & 2 separate DR areas. Step out thru sliders to updated professional landscaped front and back yards with private partially covered deck to a wooded backdrop, covered patio, completely fenced and firepit. Primary bedroom w/exquisite, marbled pattern tile bath & fabulous walk-in closet with built-ins. Additional bedroom, full bath & office w/ French doors complete main level. If you like to entertain, look no further & let the pictures tell the story. Lower level (walk out) has game room, bonus room w/ wet bar, dishwasher, and wine fridge, additional flex room & full bathroom with steam shower. Added bonuses: Fully paid 32 panel solar Array System 11.68KW with back up 10KW Tesla Power Wall Model 2AC- up to 14 hours of power so no generator needed and you never pay for electric again. Tankless Hot Water Heater - Stiebel Eltron Electric Hurricane Screen on deck, remote operated, gas range, gas fireplace, gas fire pit and gas grill. The community has their own clubhouse, pool, bocce, exercise, game room and function room. A MUST SEE!
- Listing Status:
- Active
- Date Added:
- September 4, 2026
- Data Last Updated:
- October 6, 2026 at 2:06AM
- Listing Office:
- Pinehills Brokerage Services LLC : 508-209-2000
- Listing Agent:
- Pinehills Resale team : 508-209-2000
- MLS ID:
- 73572195

- General: PorchDeckDeck - CompositePatioCovered Patio/DeckRain GuttersProfessional LandscapingSprinkler SystemScreens
- Style: Contemporary
- Parking: AttachedGarage Door OpenerPaved DriveOff StreetPavedParking spaces: 4
- Roofing: Shingle
- Windows: Insulated WindowsScreens
- General: FrameConcrete Perimeter
- Road/Access: Private Road
- HOA Amenities: 454.0Monthly
- Originating MLS: MLS Property Information Network
- County: Plymouth
- Zoning: OSMUD5073120
- Utilities: for Gas Range200+ Amp Service
- Water: Private
- Sewer: Other
- Source: MLS Property Information Network
This listing courtesy of Pinehills Resale team , Pinehills Brokerage Services LLC
Monthly Payment
- Principal & Interest $
- Property Taxes $
- Home Insurance $
- VA Funding Fee $


 New - 3 days ago