64 Dorothy Dr, Plymouth, MA 02360
- 3 beds |
- 2 baths |
- 1,761 sqft
 Single-Family Home
  Built in 1983
  1.02acre lot
 2 car garage
  $383/sqft
  Listed 9 days ago
Property Description
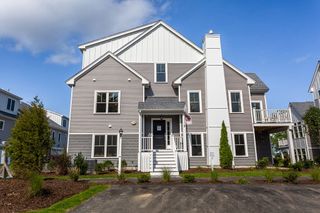
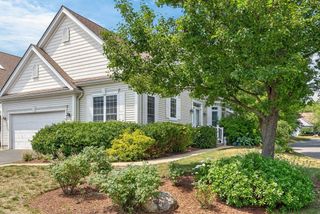
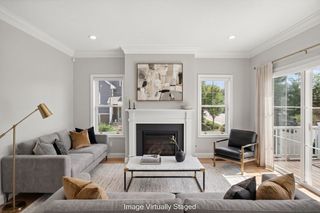
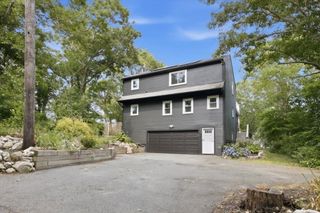
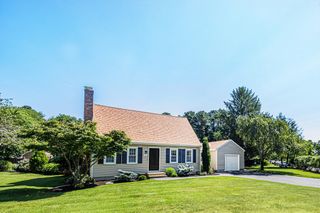
Nice Contemporary Cape located in a sought-after neighborhood. Situated on a LARGE LEVEL LOT with fenced in yard, shed and Hot Tub (included). Large 2 Car Attached Garage. Inside features a fireplaced living room with vaulted ceilings and ceiling fan, kitchen with garage access and sliders to an oversized deck overlooking your private back yard. The dining area features hardwood floors and is open to the family room with hardwood and a palladium window. Upstairs there is a loft/balcony, three bedrooms including a HUGE Master bedroom with vaulted ceiling,ceiling fan and surrounded by LARGE beautiful windows overlooking your backyard area. The second bedroom is also X Large with hardwood, vaulted ceiling, and a Palladium window with a nice window seat. The Large upstairs bathroom with skylight has beautiful double sinks. Large basement ready to finish. Central Air, H2O filtration, Irrigation system and a hook up for Generator (you remember). Close to most everything. Many reasons to call this Home Sweet Home!
- Listing Status:
- Active
- Date Added:
- July 21, 2026
- Data Last Updated:
- July 30, 2026 at 5:06AM
- Listing Office:
- Options 153, Mullen & Partners : 508-747-3153
- Listing Agent:
- Brian Mullen : 508-472-9553
- MLS ID:
- 73554327

- General: Deck
- Style: Cape
- Parking: AttachedGarage Faces SideOff StreetParking spaces: 7
- Roofing: Shingle
- General: FrameConcrete Perimeter
- Road/Access: Public
- Originating MLS: MLS Property Information Network
- County: Plymouth
- Zoning: RRM:0112 B:0000 L:00031721134732
- Water: Private
- Sewer: Private Sewer
- Source: MLS Property Information Network
This listing courtesy of Brian Mullen , Options 153, Mullen & Partners
Monthly Payment
- Principal & Interest $
- Property Taxes $
- Home Insurance $
- VA Funding Fee $

 New - 1 day ago