7 Earl Rd, Plymouth, MA 02360
- 3 beds |
- 1 bath |
- 912 sqft
 Single-Family Home
 Built in 1965
 6,534sqft lot
 —— car garage
 $548/sqft
 Listed 13 days ago
Property Description
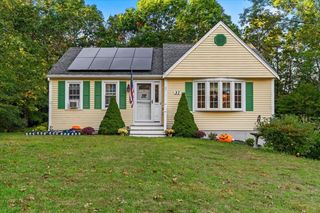
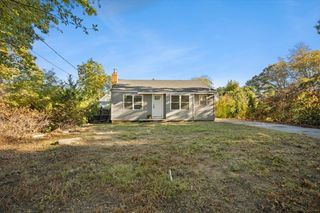
Welcome to 7 Earl Road, where charm meets modern updates in this beautifully refreshed 3-bedroom ranch! Tucked away in a neighborhood setting, this home offers the ease and convenience of single-level living with so many improvements already completed for you. The home has been updated with fresh paint, brand-new flooring throughout, new windows, a beautifully renovated bathroom, and a completely updated kitchen featuring new appliances. The spacious, sun-filled living room welcomes you with a beautiful bay window, creating a bright and inviting space to relax or gather with family and friends. The updated eat-in kitchen offers a comfortable dining area overlooking the backyard and deck, perfect for everyday meals or entertaining. Three generously sized bedrooms provide flexibility for guests, a home office, or whatever suits your needs. For added convenience, the laundry has been relocated to the main floor, making one-level living even easier! Step outside to enjoy the private back deck surrounded by mature trees, an ideal spot for morning coffee, summer gatherings, or simply unwinding. Grab a seat at sunset hour to view the most beautiful sunset view, just from your backyard. Conveniently located near White Horse Beach, the Audubon Trail, shopping, dining, and all that Plymouth has to offer. With so many updates already taken care of, this move-in-ready home is ready for its next chapter. Come see all that 7 Earl Road has to offer!
- Listing Status:
- Active
- Date Added:
- October 13, 2026
- Data Last Updated:
- October 26, 2026 at 5:06PM
- Listing Office:
- Lamacchia Realty, Inc. : 781-917-0491
- Listing Agent:
- Beatrice Murphy : 617-733-6382
- MLS ID:
- 73589835

- General: DeckDeck - WoodRain GuttersFenced Yard
- Style: Ranch
- Parking: Stone/GravelParking spaces: 3
- Roofing: Shingle
- Windows: Insulated Windows
- General: Conventional (2x4-2x6)Concrete Perimeter
- Originating MLS: MLS Property Information Network
- County: Plymouth
- Zoning: R25M:0048 B:0000 L:0038 U:001122513
- Fencing: Fenced
- Utilities: for Electric Rangefor Electric DryerWasher HookupCircuit Breakers
- Water: Public
- Sewer: Private Sewer
- Source: MLS Property Information Network
This listing courtesy of Beatrice Murphy , Lamacchia Realty, Inc.
Monthly Payment
- Principal & Interest $
- Property Taxes $
- Home Insurance $
- VA Funding Fee $