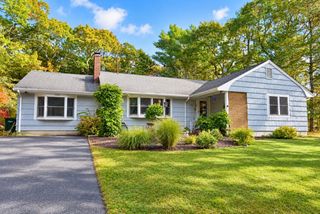
9 Meadowbrook Dr, Plymouth, MA 02360
- 2 beds |
- 3 baths |
- 1,624 sqft
 Single-Family Home
 Built in 2023
 1,742sqft lot
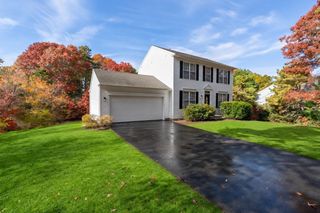
 2 car garage
 $351/sqft
 Listed 8 days ago
Property Description
Discover the lifestyle that makes Redbrook one of Plymouth’s most sought-after communities, with miles of scenic trails, sparkling ponds, vibrant community events, and village-center dining all just around the corner. This home offers a tranquil retreat in the heart of it all. The main level features an open-concept layout, with a spacious kitchen, dining area, and living room framed by a stunning wall of windows that fills the space with natural light. The kitchen has granite countertops, stainless steel appliances, a gas range, double pantry, and an island for gathering. A marble-surround gas fireplace anchors the living room for cozy evenings in. Thoughtfully added blinds give you privacy when you want it, and retractable screens open out to your private deck, ideal for morning coffee or evening entertaining. The primary suite features an en suite bath, spacious closet with custom shelving and organization, plus beautiful stained-glass window covers that add character and privacy. Downstairs, the finished lower level offers a versatile family room, perfect for a cozy den or home office, along with a second bedroom, full bath, and laundry room for guests or multi-generational living. You also have direct access to a two-car garage with additional storage space. Built by Whitman Homes, the Sage floor plan pairs quality craftsmanship with easy everyday living.
- Listing Status:
- Active
- Date Added:
- November 11, 2026
- Data Last Updated:
- November 19, 2026 at 7:07AM
- Listing Office:
- eXp Realty LLC : 888-854-7493
- Listing Agent:
- Redbrook Resale Team : 781-264-0894
- MLS ID:
- 73600979

- General: PorchDeck - CompositeProfessional LandscapingSprinkler System
- Parking: AttachedGarage Door OpenerInsulatedOff StreetParking spaces: 2
- Roofing: Asphalt/Composition Shingles
- Windows: Insulated Windows
- General: Conventional (2x4-2x6)Multi/SplitConcrete Perimeter
- HOA Amenities: 392.0Monthly
- Originating MLS: MLS Property Information Network
- County: Plymouth
- Zoning: RRM:0116 B:0000 L:0004 U:045261824
- View: Scenic View(s)View
- Utilities: for Gas Rangefor Electric DryerWasher Hookup200+ Amp Service
- Water: Private
- Sewer: Other
- Source: MLS Property Information Network
- Exclusions: WasherDryerMurphy BedAnd Garage Fridge
This listing courtesy of Redbrook Resale Team , eXp Realty LLC
Monthly Payment
- Principal & Interest $
- Property Taxes $
- Home Insurance $
- VA Funding Fee $