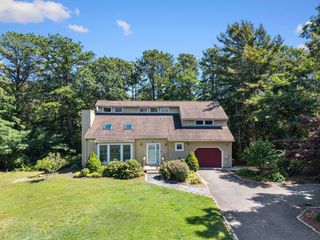
14 Ellen Rd, Bourne, MA 02559
- 3 beds |
- 3 baths |
- 3,254 sqft
 Single-Family Home
  Built in 1985
  0.57acre lot
 2 car garage
  $572/sqft
  Listed 2 months ago
Property Description
Attention artists, nature lovers, and water enthusiasts, your sanctuary awaits! Situated along the Pocasset River Estuary rests this magical 3-bedroom, 2.5 bath contemporary home designed by celebrated architect Milton Schwartz. Nestled among the trees at the end of a private, quiet cul de sac is this 3000+ sq.ft. home, set on over a half acre. The home is awash with natural light accentuating the breathtaking, panoramic, tidal marsh vistas, visible from every room. The open concept layout provides versatility and is complemented by a 2-car garage with a separate, finished office space above. From the comfort of this tranquil setting, enjoy a front-row view of the everchanging tides, seasons, and wildlife while also having direct saltwater access to Phinney's Harbor and Buzzards Bay via the Pocasset River. Enjoy boating, fishing, swimming, paddle boarding, and kayaking on this extraordinary natural resource, highly protected due to the important habitats it encompasses. This year roun
- Listing Status:
- Active
- Date Added:
- July 9, 2026
- Data Last Updated:
- September 14, 2026 at 3:07PM
- Listing Office:
- The Realty Cape Cod : 508-356-3611
- Listing Agent:
- Paul Forsberg : 508-563-9797
- MLS ID:
- 73547511

- General: Deck - WoodPatioBalconySprinkler System
- Style: Contemporary
- Parking: DetachedGarage Door OpenerHeated GarageWorkshop in GarageGarage Faces SideInsulatedPaved DriveParking spaces: 6
- Roofing: Shingle
- Windows: Insulated WindowsStorm Window(s)
- General: FrameSlab
- Road/Access: Private Road
- Originating MLS: MLS Property Information Network
- County: Barnstable
- Zoning: R40M:38.4 P:542188417
- View: Scenic View(s)View
- Utilities: Generator110 Volts220 VoltsFuses
- Water: Public
- Sewer: Private Sewer
- Source: MLS Property Information Network
- Exclusions: Excluded From Sale- -Tiffany Hanging Light In Lower Master. -Pendant Light Hanging In Office. -Stai
This listing courtesy of Paul Forsberg , The Realty Cape Cod
Monthly Payment
- Principal & Interest $
- Property Taxes $
- Home Insurance $
- VA Funding Fee $