103 Brooks Station Road, Princeton, MA 01541
- 5 beds |
- 5 baths |
- 3,080 sqft
 Single-Family Home
  Built in 1970
  2.2acre lot
 2 car garage
  $276/sqft
  Listed 23 days ago
Property Description
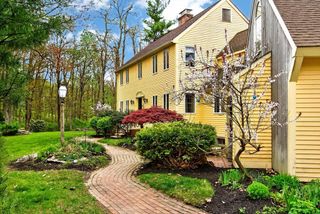
Set in desirable Princeton, this exceptional custom-built home has been cherished by the second generation, showcasing meticulous care, quality craftsmanship, and timeless design. Beautiful hardwood and tile flow throughout. The main level offers two bedrooms, a full bath, and a stunning family room with vaulted wood-beamed ceilings and a stone fireplace, plus a formal dining room with a glass fireplace. The upgraded kitchen features an island, stainless appliances, wall ovens, and dining area with sliders to a two-tier deck overlooking professionally landscaped grounds. Sun-filled and open, the home flows seamlessly. Second floor includes laundry, a spacious primary suite with full bath, and an additional bedroom with double closets and its own bath. Finished lower level offers living area, bedroom, and full bath. Two-car garage with utility room and half bath completes this rare offering.
- Listing Status:
- Active
- Date Added:
- May 6, 2026
- Data Last Updated:
- May 30, 2026 at 3:07AM
- Listing Office:
- RE/MAX Partners : 508-635-1600
- Listing Agent:
- James Kalogeropoulos : 774-696-1810
- MLS ID:
- 73513355

- General: Deck - WoodPatioRain GuttersStorageProfessional LandscapingGarden
- Style: Colonial
- Parking: AttachedUnderGarage Door OpenerStorageGarage Faces SideOff StreetPavedParking spaces: 6
- Roofing: Shingle
- Windows: Insulated Windows
- General: FrameBlock
- Road/Access: Public
- Originating MLS: MLS Property Information Network
- County: Worcester
- Zoning: RAM:0120 B:0021 L:000003527031
- View: Scenic View(s)View
- Utilities: for Electric Rangefor Electric DryerWasher Hookup200+ Amp Service
- Water: Private
- Sewer: Private Sewer
- Source: MLS Property Information Network
This listing courtesy of James Kalogeropoulos , RE/MAX Partners
Monthly Payment
- Principal & Interest $
- Property Taxes $
- Home Insurance $
- VA Funding Fee $