175 Bradford Street Extension UNIT 201, Provincetown, MA 02657
- 2 beds |
- 2 baths |
- 1,090 sqft
 Condominium
  Built in 2007
  0.46acre lot
 —— car garage
  $1,628/sqft
  Listed 2 months ago
Property Description
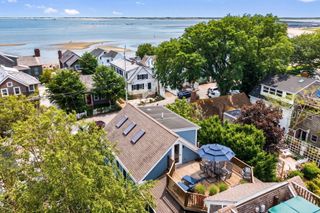
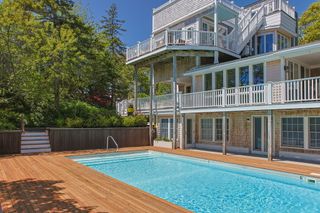
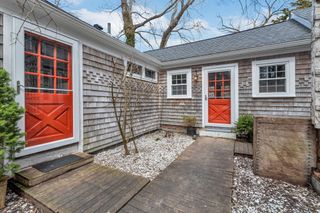
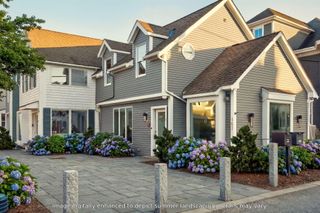
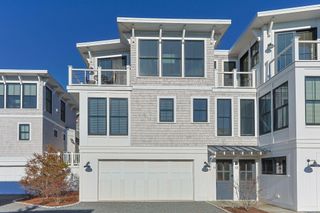
Welcome to Unit 201 at West Vine Condominiums, a discreetly positioned residence in Provincetown's coveted West End. Privately set well back from Bradford Street and accessed through an elegant, landscaped courtyard, this home offers a rare sense of seclusion paired with exceptional design. This beautifully appointed, single-level residence features two bedrooms and two full bathrooms, complemented by two thoughtfully curated outdoor living spaces. The interiors are both sophisticated and inviting, anchored by a striking stack-stone fireplace and custom built-in bookcases - designed to showcase artful pieces while seamlessly concealing modern media. The dining area comfortably accommodates eight, creating an ideal setting for intimate gatherings. The kitchen has been extensively updated with premium Bosch and Fisher & Paykel appliances (2020-2026), enhanced cabinetry, and a refined backsplash. Abundant storage and a highly functional layout will appeal to those with a passion for cooking and entertaining. Both bedrooms are generously proportioned to accommodate queen-sized beds, with the guest room currently styled as a den and home office. Each suite is complemented by its own contemporary bathroom. The outdoor spaces elevate this offering to something truly special. The primary patio features a newly installed brick and granite, a custom outdoor shower, and a fully retractable awning--perfect for sun-filled afternoons and evening cocktails. The grill on this patio is directly plumbed from the house. A second, equally inviting space serves as an al fresco dining room, ideal for entertaining under the open sky. Additional features include substantial storage (65 square feet), dedicated parking for one vehicle, and a professionally managed association with a strong commitment to maintenance. Weekly rentals (this unit has never been rented) and pets for owners are permitted, offering both flexibility and investment potential. Buyer to assume outstanding betterment - estimate to be $3,290.00
- Listing Status:
- Active
- Date Added:
- May 20, 2026
- Data Last Updated:
- August 1, 2026 at 4:38PM
- Listing Office:
- Christie's International Real Estate Atlantic Brokerage : 508-413-6000
- Listing Agent:
- Rob O'Donnell : 917-669-3763
- MLS ID:
- 22602084

- General: Outdoor ShowerUnderground Sprinkler System
- Parking: AssignedPavedParking spaces: 1
- Roofing: Shingle
- General: Shingle Siding1
- HOA Amenities: LandscapingPets AllowedCommon AreaInsuranceMaintenance GroundsProfessional Property ManagementReserve Funds564.9Monthly
- Originating MLS: Cape Cod & Islands Association of REALTORS®
- County: Barnstable
- Zoning: PROV M:6-2 P:52 E:2-201
- Fencing: Partial
- Water: Public
- Sewer: Public Sewer
- Source: Cape Cod & Islands Association of REALTORS®
This listing courtesy of Rob O'Donnell , Christie's International Real Estate Atlantic Brokerage
Monthly Payment
- Principal & Interest $
- Property Taxes $
- Home Insurance $
- VA Funding Fee $