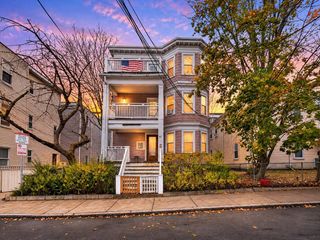
10 Weston Avenue 113, Quincy, MA 02170
- 2 beds |
- 2 baths |
- 1,096 sqft
 Condominium
 Built in 1987
 —— sqft lot
 —— car garage
 $447/sqft
 Listed 8 days ago
Property Description
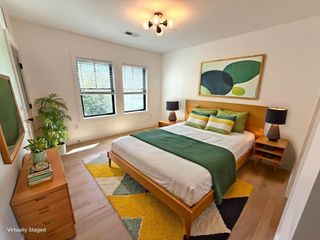
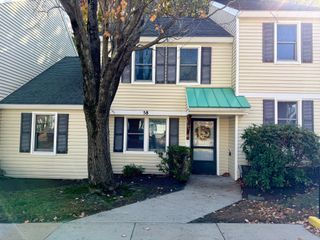
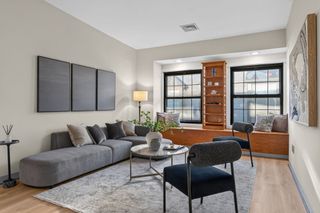
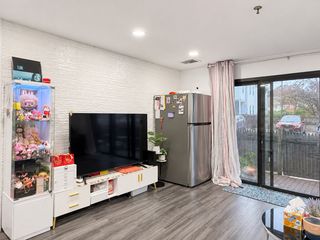
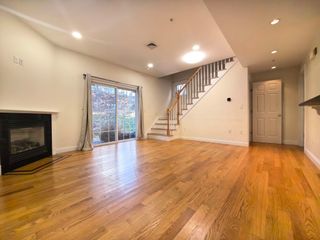
This bright and welcoming 2-bedroom, 2-bath condo at Mellen Bray offers easy one-level living with room to grow! Step inside to an open-concept living space with LVP flooring flowing right into the updated kitchen, where crisp white cabinetry, a custom tile backsplash, and a center island with seating make it the perfect spot for morning coffee. Enjoy entertaining family and friends with ample space to spread out. With room for formal dining or cozy nights on the sofa, this unit has the flexibility you’ve been seeking! Retreat to the king-size main bedroom, complete with its own en-suite bath and walk-in closet. A second bedroom plus a flexible third room give you space for guests, a home office, or that hobby you’ve been meaning to make room for! In-unit laundry, an updated HVAC system, and an updated water heater add everyday comfort and peace of mind.Off-street parking for you and your guests keeps things easy, and the elevator building offers accessible features, common outdoor space, and a pet-friendly policy (with restrictions). The location truly can’t be beat. Wollaston Station is just 0.2 miles away, so your commute into Boston is a short stroll and a quick ride. Hancock Street’s cafés, restaurants, and shops are right around the corner, and Wollaston Beach is under a mile away for sunset walks and summer weekends by the water. Spacious, comfortable, and perfectly placed, this Quincy home is ready for its next chapter!
- Listing Status:
- Active
- Date Added:
- November 11, 2026
- Data Last Updated:
- November 19, 2026 at 7:07AM
- Listing Office:
- Compass : 781-285-8028
- Listing Agent:
- Hillary Birch Group : 781-608-1425
- MLS ID:
- 73601057

- Parking: Parking spaces: 2
- General: 1
- HOA Amenities: Elevator(s)WaterSewerInsuranceSecurityMaintenance StructureMaintenance GroundsSnow RemovalTrashReserve Funds505.0Monthly
- Originating MLS: MLS Property Information Network
- County: Norfolk
- Zoning: 1021188114
- Utilities: for Electric Rangefor Electric Ovenfor Electric DryerWasher Hookup
- Water: Public
- Sewer: Public Sewer
- Source: MLS Property Information Network
This listing courtesy of Hillary Birch Group , Compass
Monthly Payment
- Principal & Interest $
- Property Taxes $
- Home Insurance $
- VA Funding Fee $

 New - 1 day ago