100 Grandview Avenue 10C, Quincy, MA 02170
- 1 bed |
- 1 bath |
- 686 sqft
 Condominium
  Built in 1972
  —— sqft lot
  —— car garage
  $459/sqft
  Listed 6 days ago
Property Description
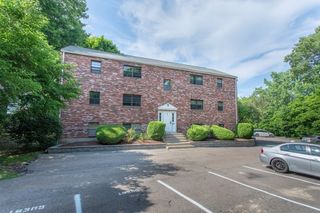
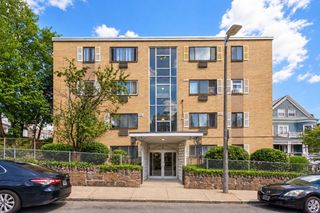
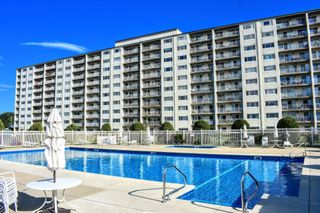
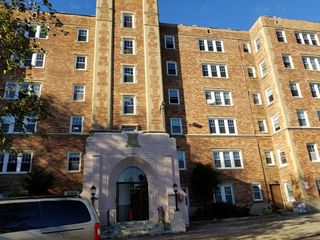
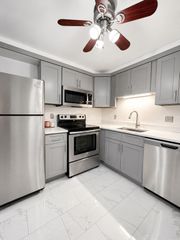
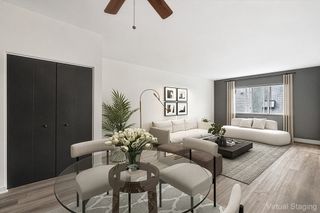
Well cared for and lovingly maintained for many years, this inviting one-bedroom condominium offers a wonderful opportunity in Quincy's desirable Wollaston Hill neighborhood. Bright and spacious, the home features a large open living and dining area filled with natural light, with a slider leading to a private balcony and peaceful treetop views and a Grand View of the ocean. The dining area sits conveniently alongside the kitchen, creating a comfortable, connected space for everyday meals, morning coffee, or gathering with friends. The kitchen has been carefully maintained and offers a practical layout with everything close at hand. A generously sized bedroom offers ample closet space, and a large picture window overlooking the treeline. Comfortable as-is and full of possibility, this is an appealing option for a first-time buyer, downsizer, or anyone looking for a home they can thoughtfully update at their own pace. The efficient layout, generous room sizes, and long history of careful ownership provide a great foundation for whatever comes next.Additional highlights include one assigned parking space, separate storage, elevator access, and common laundry. The association fee includes heat, hot and cold water, master insurance, landscaping, snow removal, and exterior maintenance, adding convenience to everyday living.Set among the residential streets of Wollaston Hill and conveniently located near the Wollaston MBTA Red Line, restaurants, shopping, everyday conveniences, and major roadways, the location offers easy access to both Quincy and Boston. Move right in and enjoy a home that has been cared for over the years, then make it your own when the time is right.
- Listing Status:
- Active
- Date Added:
- September 29, 2026
- Data Last Updated:
- October 5, 2026 at 9:06PM
- Listing Office:
- Engel & Volkers By the Sea : 978-865-1168
- Listing Agent:
- Kimberly Lapine : 617-834-9340
- MLS ID:
- 73583717

- General: Balcony
- Parking: Off StreetParking spaces: 1
- General: Brick3
- HOA Amenities: Hot WaterLaundryElevator(s)HeatWaterSewerInsuranceMaintenance StructureMaintenance GroundsSnow Removal426.01Monthly
- Originating MLS: MLS Property Information Network
- County: Norfolk
- Zoning: RESB
- Utilities: for Electric Range
- Water: Public
- Sewer: Public Sewer
- Source: MLS Property Information Network
This listing courtesy of Kimberly Lapine , Engel & Volkers By the Sea
Monthly Payment
- Principal & Interest $
- Property Taxes $
- Home Insurance $
- VA Funding Fee $