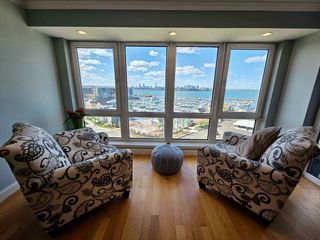
11 Oak Grove Ter 402, Quincy, MA 02169
- 3 beds |
- 2 baths |
- 1,648 sqft
 Condominium
  Built in 2021
  —— sqft lot
  1 car garage
  $534/sqft
  Listed 2 days ago
Property Description
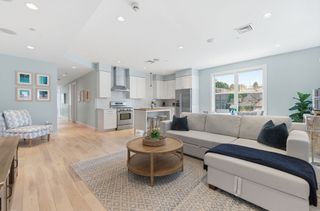
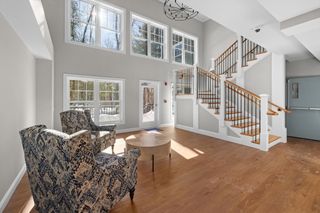
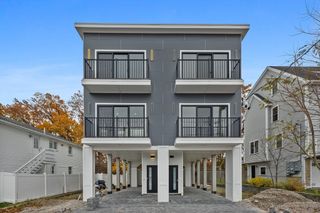
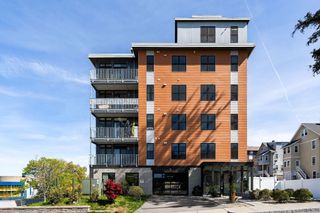
Move-in ready 3-bed, 2-bath condo at 11 Oak Grove Terrace, a 2021-built boutique elevator building in Quincy. Open floor plan with 9-ft ceilings, hardwood floors throughout, and oversized windows that fill the home with natural light. The kitchen features stainless steel appliances, quartz countertops, soft-close cabinetry, and a tile backsplash, opening directly to the living and dining area and out to a private balcony. The primary bedroom offers a walk-in closet and an en-suite bath with tile finishes; two additional bedrooms provide flexible space for family, guests, or a home office. Comforts include central A/C, recessed lighting, and elevator access. Parking includes one garage space plus one additional outdoor space. Quick access to Quincy Adams T station, I-93, Route 3, shopping, and restaurants. Low-maintenance, like-new condo living in a well-managed building — just unpack and settle in.
- Listing Status:
- Active
- Date Added:
- May 28, 2026
- Data Last Updated:
- May 30, 2026 at 7:08AM
- Listing Office:
- Dreamega International Realty LLC : 617-655-9357
- Listing Agent:
- Yifei Wang : 617-650-8268
- MLS ID:
- 73526123

- General: Balcony
- Parking: UnderHeated GarageAssignedOff StreetParking spaces: 2
- Roofing: Rubber
- General: Stone1
- HOA Amenities: Elevator(s)WaterSewerInsuranceMaintenance StructureMaintenance GroundsSnow Removal420.0Monthly
- Originating MLS: MLS Property Information Network
- County: Norfolk
- Zoning: RESM:3049 B:24 L:4025204193
- Utilities: for Gas Rangefor Electric Dryer
- Water: Public
- Sewer: Public Sewer
- Source: MLS Property Information Network
This listing courtesy of Yifei Wang , Dreamega International Realty LLC
Monthly Payment
- Principal & Interest $
- Property Taxes $
- Home Insurance $
- VA Funding Fee $

 New - 3 days ago