1104 Furnace Brook Pkwy, Quincy, MA 02169
- 3 beds |
- 1 bath |
- 1,161 sqft
 Single-Family Home
 Built in 1949
 5,227sqft lot
 1 car garage
 $517/sqft
 Listed 10 hours ago
Property Description
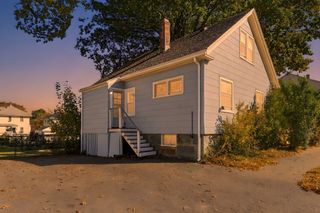
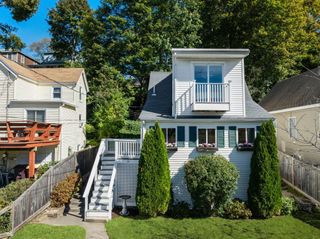
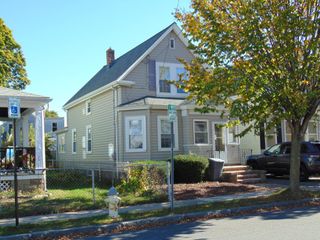
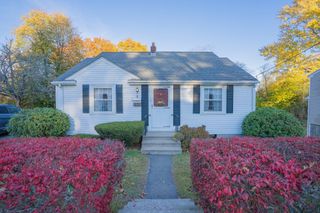
OPEN HOUSE EVENTS on Saturday & Sunday, 11 AM - 1 PM: Charming 3 bedroom, 1 bath home featuring flexible third bedroom options on the second floor with an ensuite. The thoughtfully designed kitchen is perfect for cooking enthusiasts who love gas cooking. You'll enjoy a cozy fireplace in the living room, plus a lovely sunroom attached to this space—ideal for peaceful moments, curling up with a good book, or savoring your morning coffee. The property boasts a newer roof, updated hot water tank, and a modern gas heating system. Step outside to a wonderful backyard deck overlooking a private corner lot, creating the perfect setting for outdoor relaxation and entertaining. Additional amenities include central air conditioning and a convenient 1-car garage.
- Listing Status:
- Active
- Date Added:
- November 4, 2026
- Data Last Updated:
- November 4, 2026 at 4:08PM
- Listing Office:
- Redfin Corp. : 617-340-7803
- Listing Agent:
- Peter Kenney : 617-851-7431
- MLS ID:
- 73598533

- General: DeckRain GuttersStorageScreensGarden
- Style: Cape
- Parking: AttachedOff StreetPavedParking spaces: 3
- Roofing: Shingle
- Windows: Insulated WindowsScreens
- General: FrameConcrete Perimeter
- Road/Access: Public
- Originating MLS: MLS Property Information Network
- County: Norfolk
- Zoning: RESAM:4058 B:0021 L:0004183675
- Utilities: for Gas Rangefor Gas DryerWasher Hookup100 Amp Service
- Water: Public
- Sewer: Public Sewer
- Source: MLS Property Information Network
This listing courtesy of Peter Kenney , Redfin Corp.
Monthly Payment
- Principal & Interest $
- Property Taxes $
- Home Insurance $
- VA Funding Fee $

 New - 10 hours ago