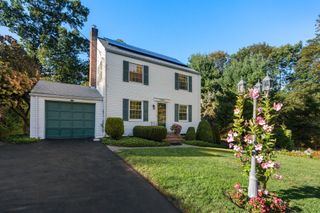
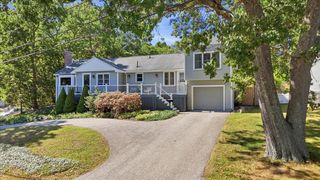
112 Stoughton St, Quincy, MA 02169
- 4 beds |
- 3 baths |
- 1,852 sqft
 Single-Family Home
  Built in 1910
  3,485sqft lot
 —— car garage
  $391/sqft
  Listed 1 month ago
Property Description
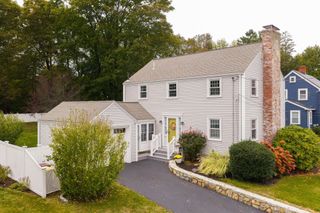
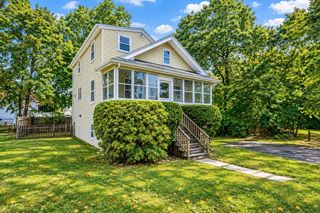
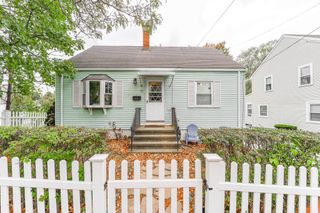
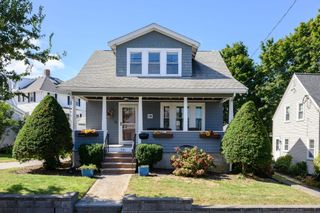
Welcome Home to 112 Stoughton Street, in beautiful Hough's Neck. Discover the charm of coastal living in this beautifully updated 4-bedroom home, ideally situated in the heart of Quincy's beloved Hough's Neck neighborhood. Designed with flexibility in mind, this home offers a layout that adapts to however you live. The first-floor primary suite is a true highlight, featuring its own separate entrance for added privacy and convenience which is perfect for multigenerational living, guests, or simply a quiet retreat of your own. Also on the first floor, a versatile bonus room offers endless possibilities- you can set it up as a home office, playroom, or small workout space to fit your lifestyle. Adding to the everyday convenience, the first-floor half bath is equipped with laundry hookups, so there's no need to head to the basement for laundry. Upstairs, an impressively spacious bedroom awaits, showcasing soaring high ceilings and a generous walk-in closet that offers room to spread out and stay organized. With two other generously sized bedrooms upstairs, there is truly room for all. Throughout the home, a bright and airy open-concept layout fills every room with natural light, creating a warm, welcoming atmosphere from the moment you walk in. The skylights even have automated retractable blinds! Recent updates include new tankless heating system and roof with major updates to bathrooms and some new windows! Location doesn't get much better than this, enjoy easy access to everything Hough's Neck has to offer, from scenic waterfront views and local parks to neighborhood favorites just minutes away. Flexible, light-filled, and full of charm, 112 Stoughton Street is ready to welcome you home! OPEN HOUSE for 9/27 CANCELLED DUE TO WEATHER.
- Listing Status:
- Active
- Date Added:
- August 18, 2026
- Data Last Updated:
- October 5, 2026 at 7:07AM
- Listing Office:
- Lamacchia Realty, Inc. : 781-917-0491
- Listing Agent:
- Nicole Vermillion : 857-939-9055
- MLS ID:
- 73565026

- General: PatioRain Gutters
- Style: Colonial
- Parking: Paved DrivePavedParking spaces: 3
- Roofing: Shingle
- Windows: Insulated WindowsStorm Window(s)
- General: Conventional (2x4-2x6)Concrete Perimeter
- Road/Access: Paved
- Originating MLS: MLS Property Information Network
- County: Norfolk
- Zoning: RESAM:1070 B:0034 L:0005172271
- Utilities: for Gas Rangefor Gas DryerCircuit Breakers
- Water: Public
- Sewer: Public Sewer
- Source: MLS Property Information Network
- Exclusions: Seller's Personal Property.
This listing courtesy of Nicole Vermillion , Lamacchia Realty, Inc.
Monthly Payment
- Principal & Interest $
- Property Taxes $
- Home Insurance $
- VA Funding Fee $