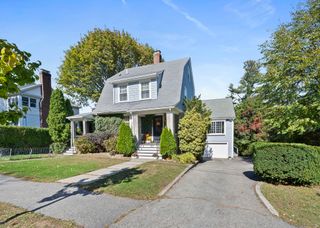
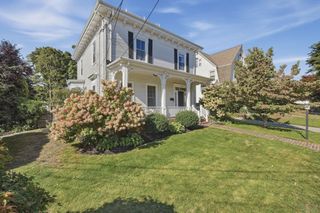
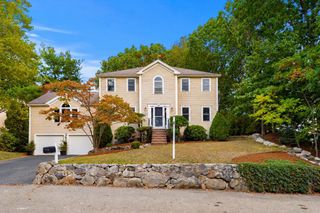
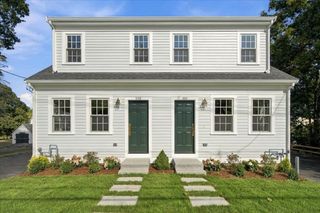
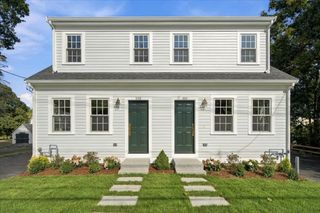
169 Sumner Street, Quincy, MA 02169
- 4 beds |
- 4 baths |
- 2,574 sqft
 Single-Family Home
 Built in 2020
 5,227sqft lot
 2 car garage
 $462/sqft
 Listed 17 days ago
Property Description
Stunning 2020 construction in desirable Quincy Point! This turnkey, single-family home seamlessly combines modern luxury with an expansive layout featuring 4 bedrooms, 3.5 bathrooms, central A/C, energy-efficient solar panels, and gleaming hardwood floors throughout. The main level showcases an open-concept flow centered around a welcoming living room with a gas fireplace. The chef’s kitchen boasts a generous island, sleek quartz countertops, and stainless-steel appliances. Desirably located on the first floor, the primary bedroom suite features a walk-in closet and spa-like bath with double vanity and tiled shower. Upstairs provides a spacious family/sitting room, three bedrooms, and two full bathrooms, including a second private ensuite. The finished lower level expands your space with two large bonus rooms, a dedicated laundry room, and utility storage. Complete with an attached 2-car garage and plenty of parking, near parks, shopping, and easy Boston commuter routes!
- Listing Status:
- Active
- Date Added:
- October 9, 2026
- Data Last Updated:
- October 26, 2026 at 8:06PM
- Listing Office:
- Channing Real Estate : 617-864-5400
- Listing Agent:
- Nathan Thompson : 781-799-3102
- MLS ID:
- 73589049

- General: Deck
- Style: Colonial
- Parking: AttachedGarage Door OpenerInsulatedPaved DriveOff StreetPavedParking spaces: 6
- Roofing: Shingle
- Windows: Insulated Windows
- General: FrameConcrete Perimeter
- Road/Access: Public
- Originating MLS: MLS Property Information Network
- County: Norfolk
- Zoning: SF178582
- Utilities: for Gas Rangefor Gas Ovenfor Gas DryerWasher Hookup200+ Amp Service
- Water: Public
- Sewer: Public Sewer
- Source: MLS Property Information Network
This listing courtesy of Nathan Thompson , Channing Real Estate
Monthly Payment
- Principal & Interest $
- Property Taxes $
- Home Insurance $
- VA Funding Fee $