18 Taft St, Quincy, MA 02169
- 3 beds |
- 3 baths |
- 2,118 sqft
 Single-Family Home
  Built in 1910
  4,792sqft lot
 1 car garage
  $425/sqft
  Listed 13 days ago
Property Description
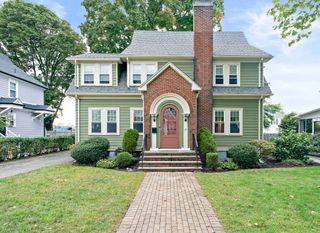
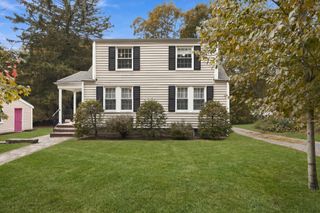
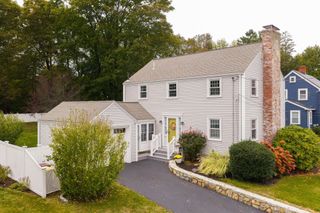
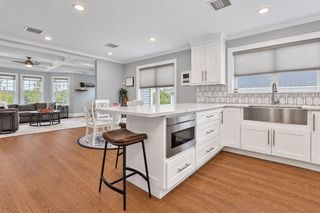
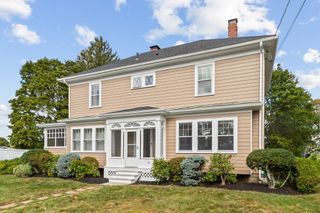
Welcome to 18 Taft Street, a beautifully maintained home offering three impressive levels of living space. An inviting front porch welcomes you into the first floor featuring a living room with a, spacious dining room and updated kitchen with white cabinetry, granite countertops, stainless steel appliances and breakfast bar. French doors open to a large composite deck overlooking the spacious backyard perfect for outdoor dining, entertaining and relaxing and half bath completes the first level. The second floor offers a spacious primary bedroom, two additional generously sized bedrooms and a full bath. The third level is a standout, featuring a spacious home office/flex space, impressive cedar walk-in closet, beautifully renovated bath with double vanity and oversized glass-enclosed tiled shower, plus a charming covered balcony with elevated views. Hardwood floors and abundant natural light throughout. Central A/C serves the first and second floors, with mini-split A/C on the third level. A detached one-car garage with a new roof provides additional convenience.Exterior painted in 2025 plus many more updates throughout. Ideally located just a short distance from the commuter rail, downtown Quincy restaurants and shops, with easy access to major highways and transportation.
- Listing Status:
- Active
- Date Added:
- September 22, 2026
- Data Last Updated:
- October 5, 2026 at 7:07AM
- Listing Office:
- Compass : 617-206-3333
- Listing Agent:
- Skambas Realty Group : 978-551-0767
- MLS ID:
- 73580667

- General: Deck - Composite
- Style: Colonial
- Parking: DetachedParking spaces: 1
- General: Other
- Originating MLS: MLS Property Information Network
- County: Norfolk
- Zoning: RESBM:2037 B:0044 L:0005178006
- Water: Public
- Sewer: Public Sewer
- Source: MLS Property Information Network
This listing courtesy of Skambas Realty Group , Compass
Monthly Payment
- Principal & Interest $
- Property Taxes $
- Home Insurance $
- VA Funding Fee $