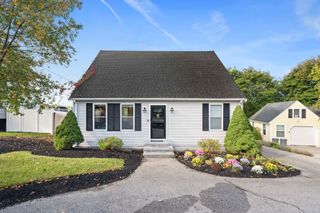
248 Fenno Street, Quincy, MA 02170
- 3 beds |
- 2 baths |
- 1,818 sqft
 Single-Family Home
 Built in 1930
 5,663sqft lot
 1 car garage
 $440/sqft
 Listed 6 days ago
Property Description
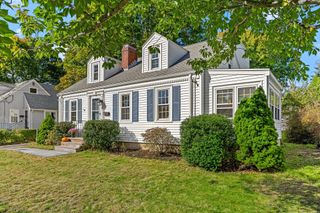
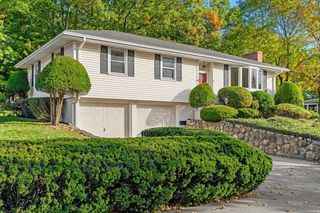
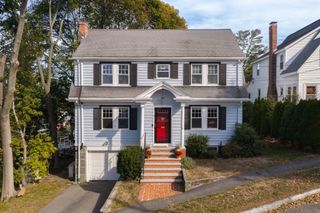
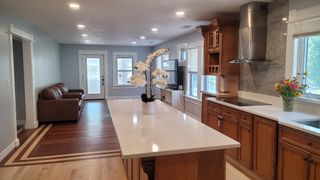
Welcome to 248 Fenno Street, ideally situated in a highly sought after Wollaston neighborhood of Quincy. Set on a desirable corner lot, this inviting 3 bedroom, 1.5 bath home offers approximately 1,818 square feet of comfortable living space and a layout designed for both everyday living and entertaining. A spacious front to back living room welcomes you with a beautiful fireplace, while the open kitchen and dining area provide the perfect setting for gathering with family and friends. The kitchen features granite countertops, a gas range and direct access to a generous mudroom that adds valuable everyday functionality. From the mudroom, step outside through the slider to a private backyard patio, an inviting space for outdoor dining, entertaining, relaxing or gardening. An attached garage offers convenient off street parking and additional storage. Recent improvements include new heating and HVAC systems, solar panels, professional landscaping and conversion from oil to natural gas, offering both comfort and efficiency. Beyond the home, the location truly shines. Conveniently positioned near the Wollaston MBTA station, commuting to Boston and beyond is easy. Enjoy the coastal lifestyle with Wollaston Beach and the Quincy Shores Reservation nearby, offering waterfront scenery, walking, jogging and biking along Quincy Bay with beautiful views toward the Boston skyline. Everyday conveniences are just minutes away, including restaurants, shops, parks, schools and public transportation. Beechwood Knoll Elementary School is directly across the street. Don’t miss your opportunity to make 248 Fenno Street your new home! First showings at the Open House weekend: Saturday, 10/31 & Sunday, 11/1.
- Listing Status:
- Active
- Date Added:
- October 29, 2026
- Data Last Updated:
- November 4, 2026 at 7:06AM
- Listing Office:
- Conway - Marshfield : 781-837-2877
- Listing Agent:
- Katie Gilbert : 781-361-4921
- MLS ID:
- 73589198

- General: DeckPatioRain GuttersProfessional LandscapingFenced Yard
- Style: Colonial
- Parking: AttachedOff StreetPavedParking spaces: 4
- General: Concrete PerimeterBlock
- Road/Access: Public
- Originating MLS: MLS Property Information Network
- County: Norfolk
- Zoning: RES187195
- Fencing: Fenced/EnclosedFenced
- Utilities: for Gas Range
- Water: Public
- Sewer: Public Sewer
- Source: MLS Property Information Network
This listing courtesy of Katie Gilbert , Conway - Marshfield
Monthly Payment
- Principal & Interest $
- Property Taxes $
- Home Insurance $
- VA Funding Fee $

 New - 1 day ago