32 Gilson Rd 16, Quincy, MA 02169
- 2 beds |
- 2 baths |
- 1,218 sqft
 Condominium
 Built in 2019
 —— sqft lot
 1 car garage
 $562/sqft
 Listed 4 days ago
Property Description
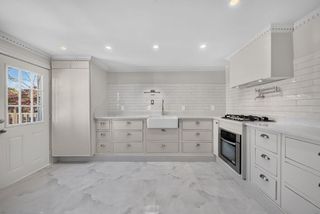
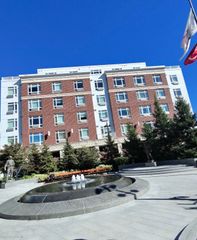
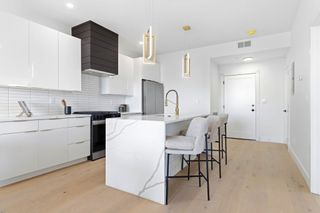
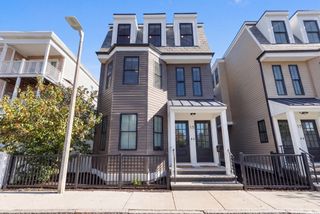
Perched on the top floor of the prestigious Johnson 18 Condominium—an exclusive 18-residence boutique community in the heart of Quincy Center—this sun-drenched penthouse corner unit delivers modern living and daily convenience. Boasting bright south-facing views, an open-concept floor plan, and a cozy electric fireplace in the spacious living area, the home seamlessly transitions into a sleek kitchen equipped with stainless steel appliances, quartz countertops, and a functional breakfast bar. Generous accommodations include a private primary bedroom suite, modern tiled bathrooms, in-unit laundry, central air conditioning, keyless smart lock entry, and a expansive private balcony. Residents enjoy building amenities such as elevator access, pet-friendly living, and deeded indoor garage parking. Ideally situated just steps from local dining, shopping, the YMCA, parks, and the Quincy Center T station—plus a new Trader Joe's opening next January—, this property offers effortless living just 10 miles from downtown Boston with immediate highway access.
- Listing Status:
- Active
- Date Added:
- October 21, 2026
- Data Last Updated:
- October 26, 2026 at 12:06AM
- Listing Office:
- Redfin Corp. : 617-340-7803
- Listing Agent:
- Elynn Chen : 617-775-1285
- MLS ID:
- 73593528

- General: Deck
- Parking: UnderGarage Door OpenerOff StreetGuestParking spaces: 1
- Roofing: Other
- Windows: Insulated Windows
- General: 1
- HOA Amenities: Elevator(s)InsuranceSecurityMaintenance StructureRoad MaintenanceMaintenance GroundsSnow RemovalReserve Funds377.0Monthly
- Originating MLS: MLS Property Information Network
- County: Norfolk
- Zoning: RESAM:1126 B:0045 L:0016
- Utilities: for Gas Rangefor Electric DryerWasher HookupCircuit Breakers
- Water: Public
- Sewer: Public Sewer
- Source: MLS Property Information Network
- Exclusions: Washer/Dryer
This listing courtesy of Elynn Chen , Redfin Corp.
Monthly Payment
- Principal & Interest $
- Property Taxes $
- Home Insurance $
- VA Funding Fee $